
Project Overview
About this project
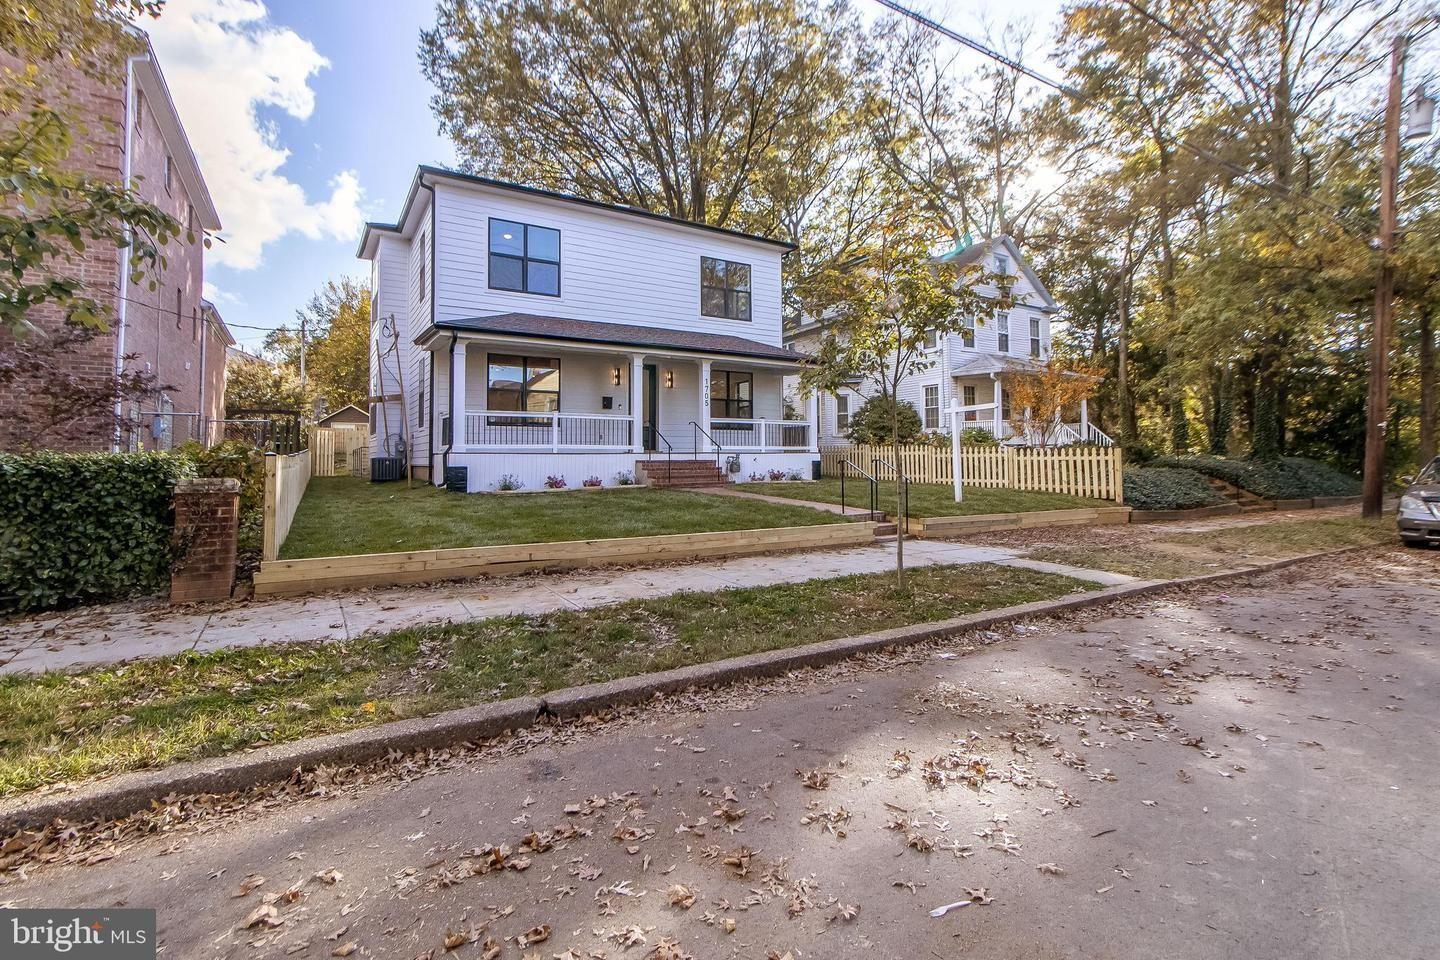
This semi-detached home in Southwest DC was renovated from the front door to the back fence.
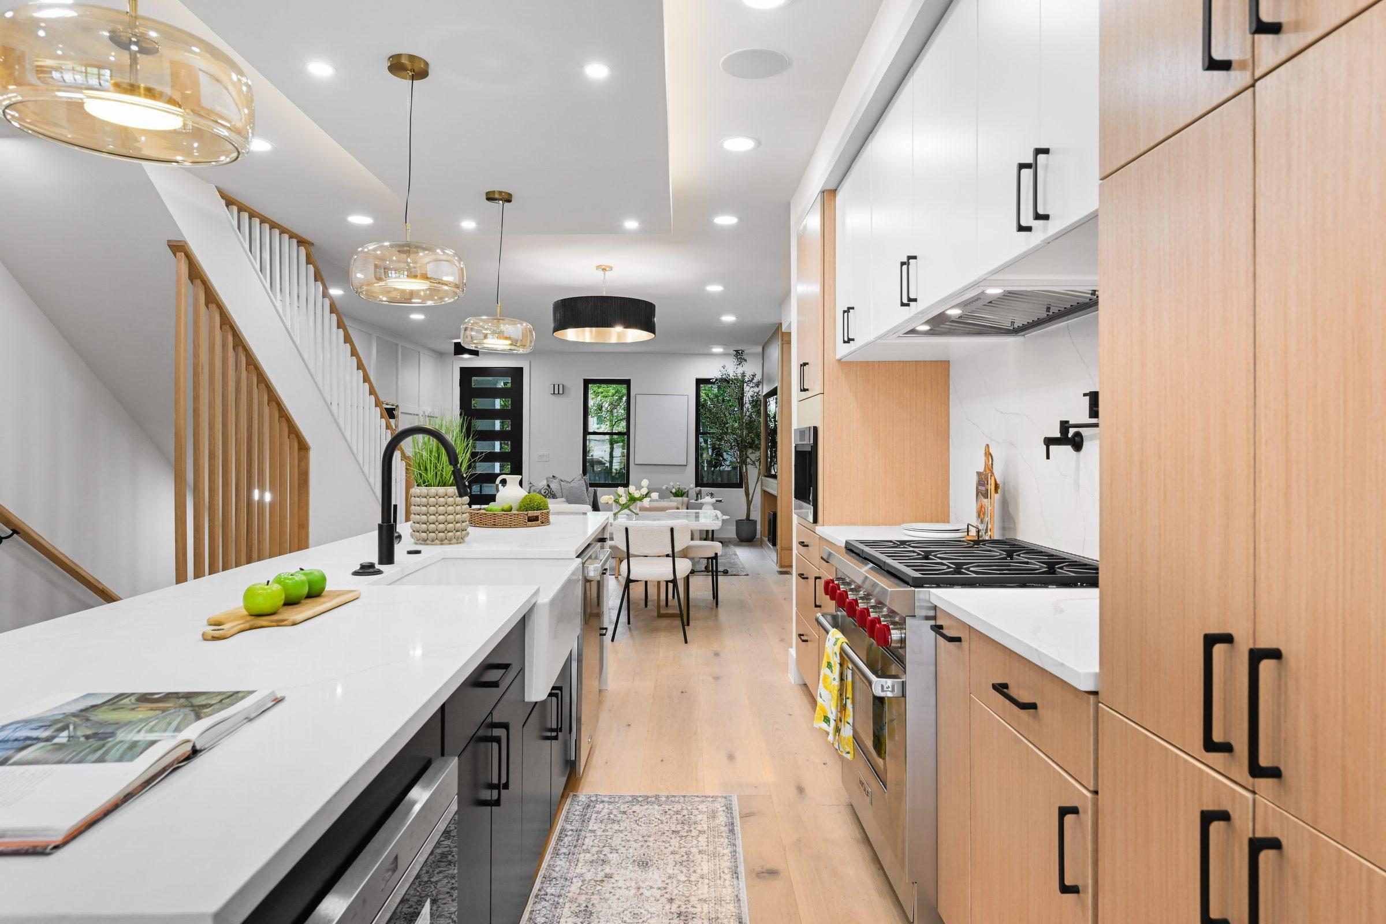
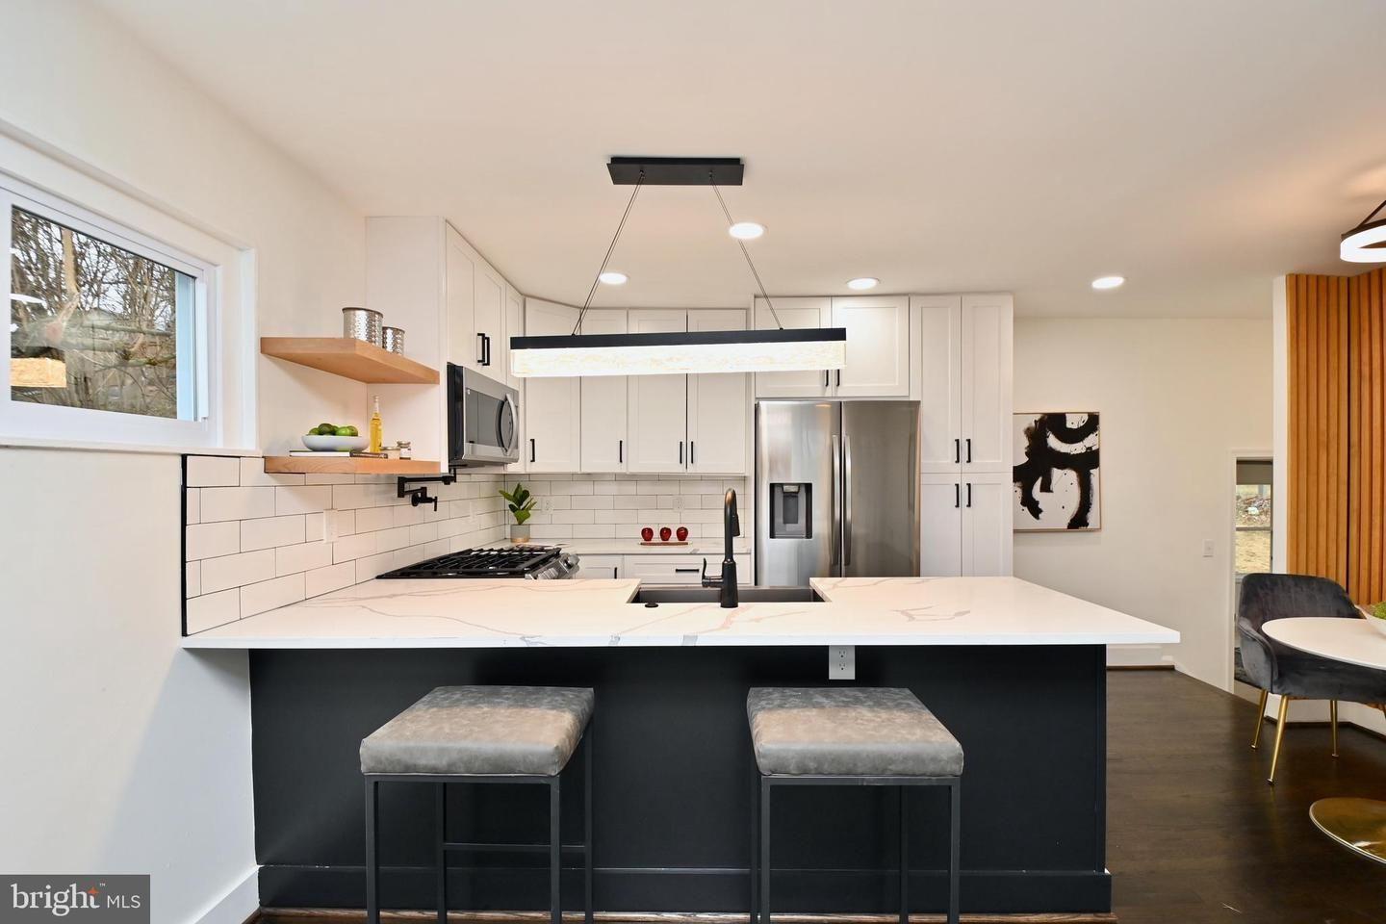
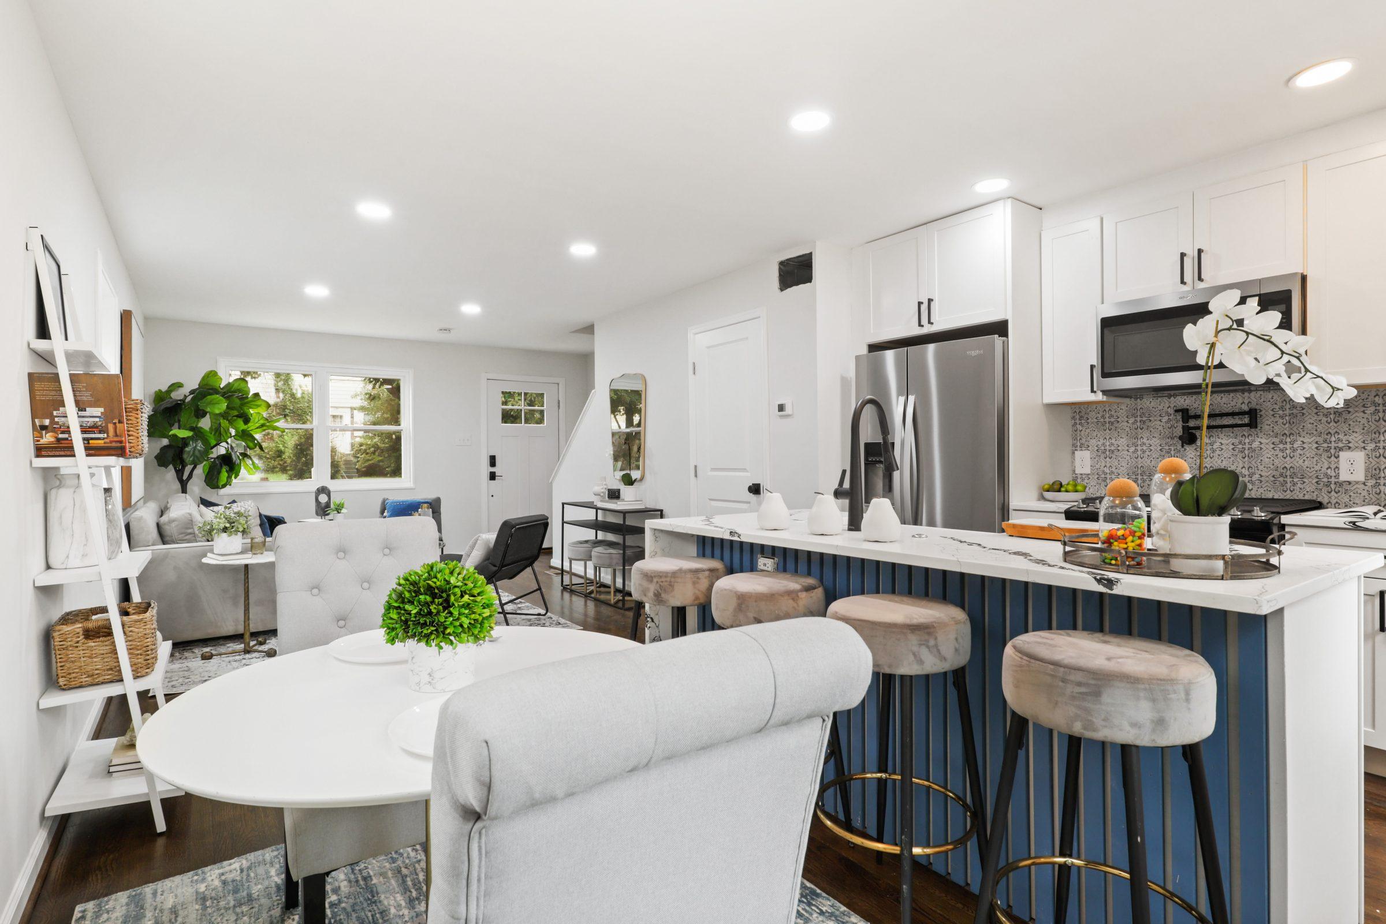
Inside, the main level opens into a bright living room and a kitchen with a waterfall island, navy base cabinets and stainless appliances. A built-in desk nook adds a work-from-home spot, and the basement was finished with a bedroom and bathroom. Out back, a new deck and fence make the yard usable.
Project highlights
Waterfall-island kitchen
Navy base cabinets, white uppers, a quartz waterfall island and stainless appliances.
Work-from-home nook
A built-in desk framed by a blue slat accent wall.
Finished basement
A bedroom and bathroom that add living space below grade.
New outdoor space
A rear deck and privacy fence.
Our approach
The renovation focused on the features that make a home work day to day: an open kitchen, a dedicated workspace, extra bedroom space downstairs and a yard you can use.
The result
A practical, updated home with more usable space on every level.