
Project Overview
About this project
This Capitol Hill rowhouse was transformed into a light-filled home with outdoor space on almost every floor. The project included a basement dig-out and underpinning, an upper-level addition and a four-level rear addition.
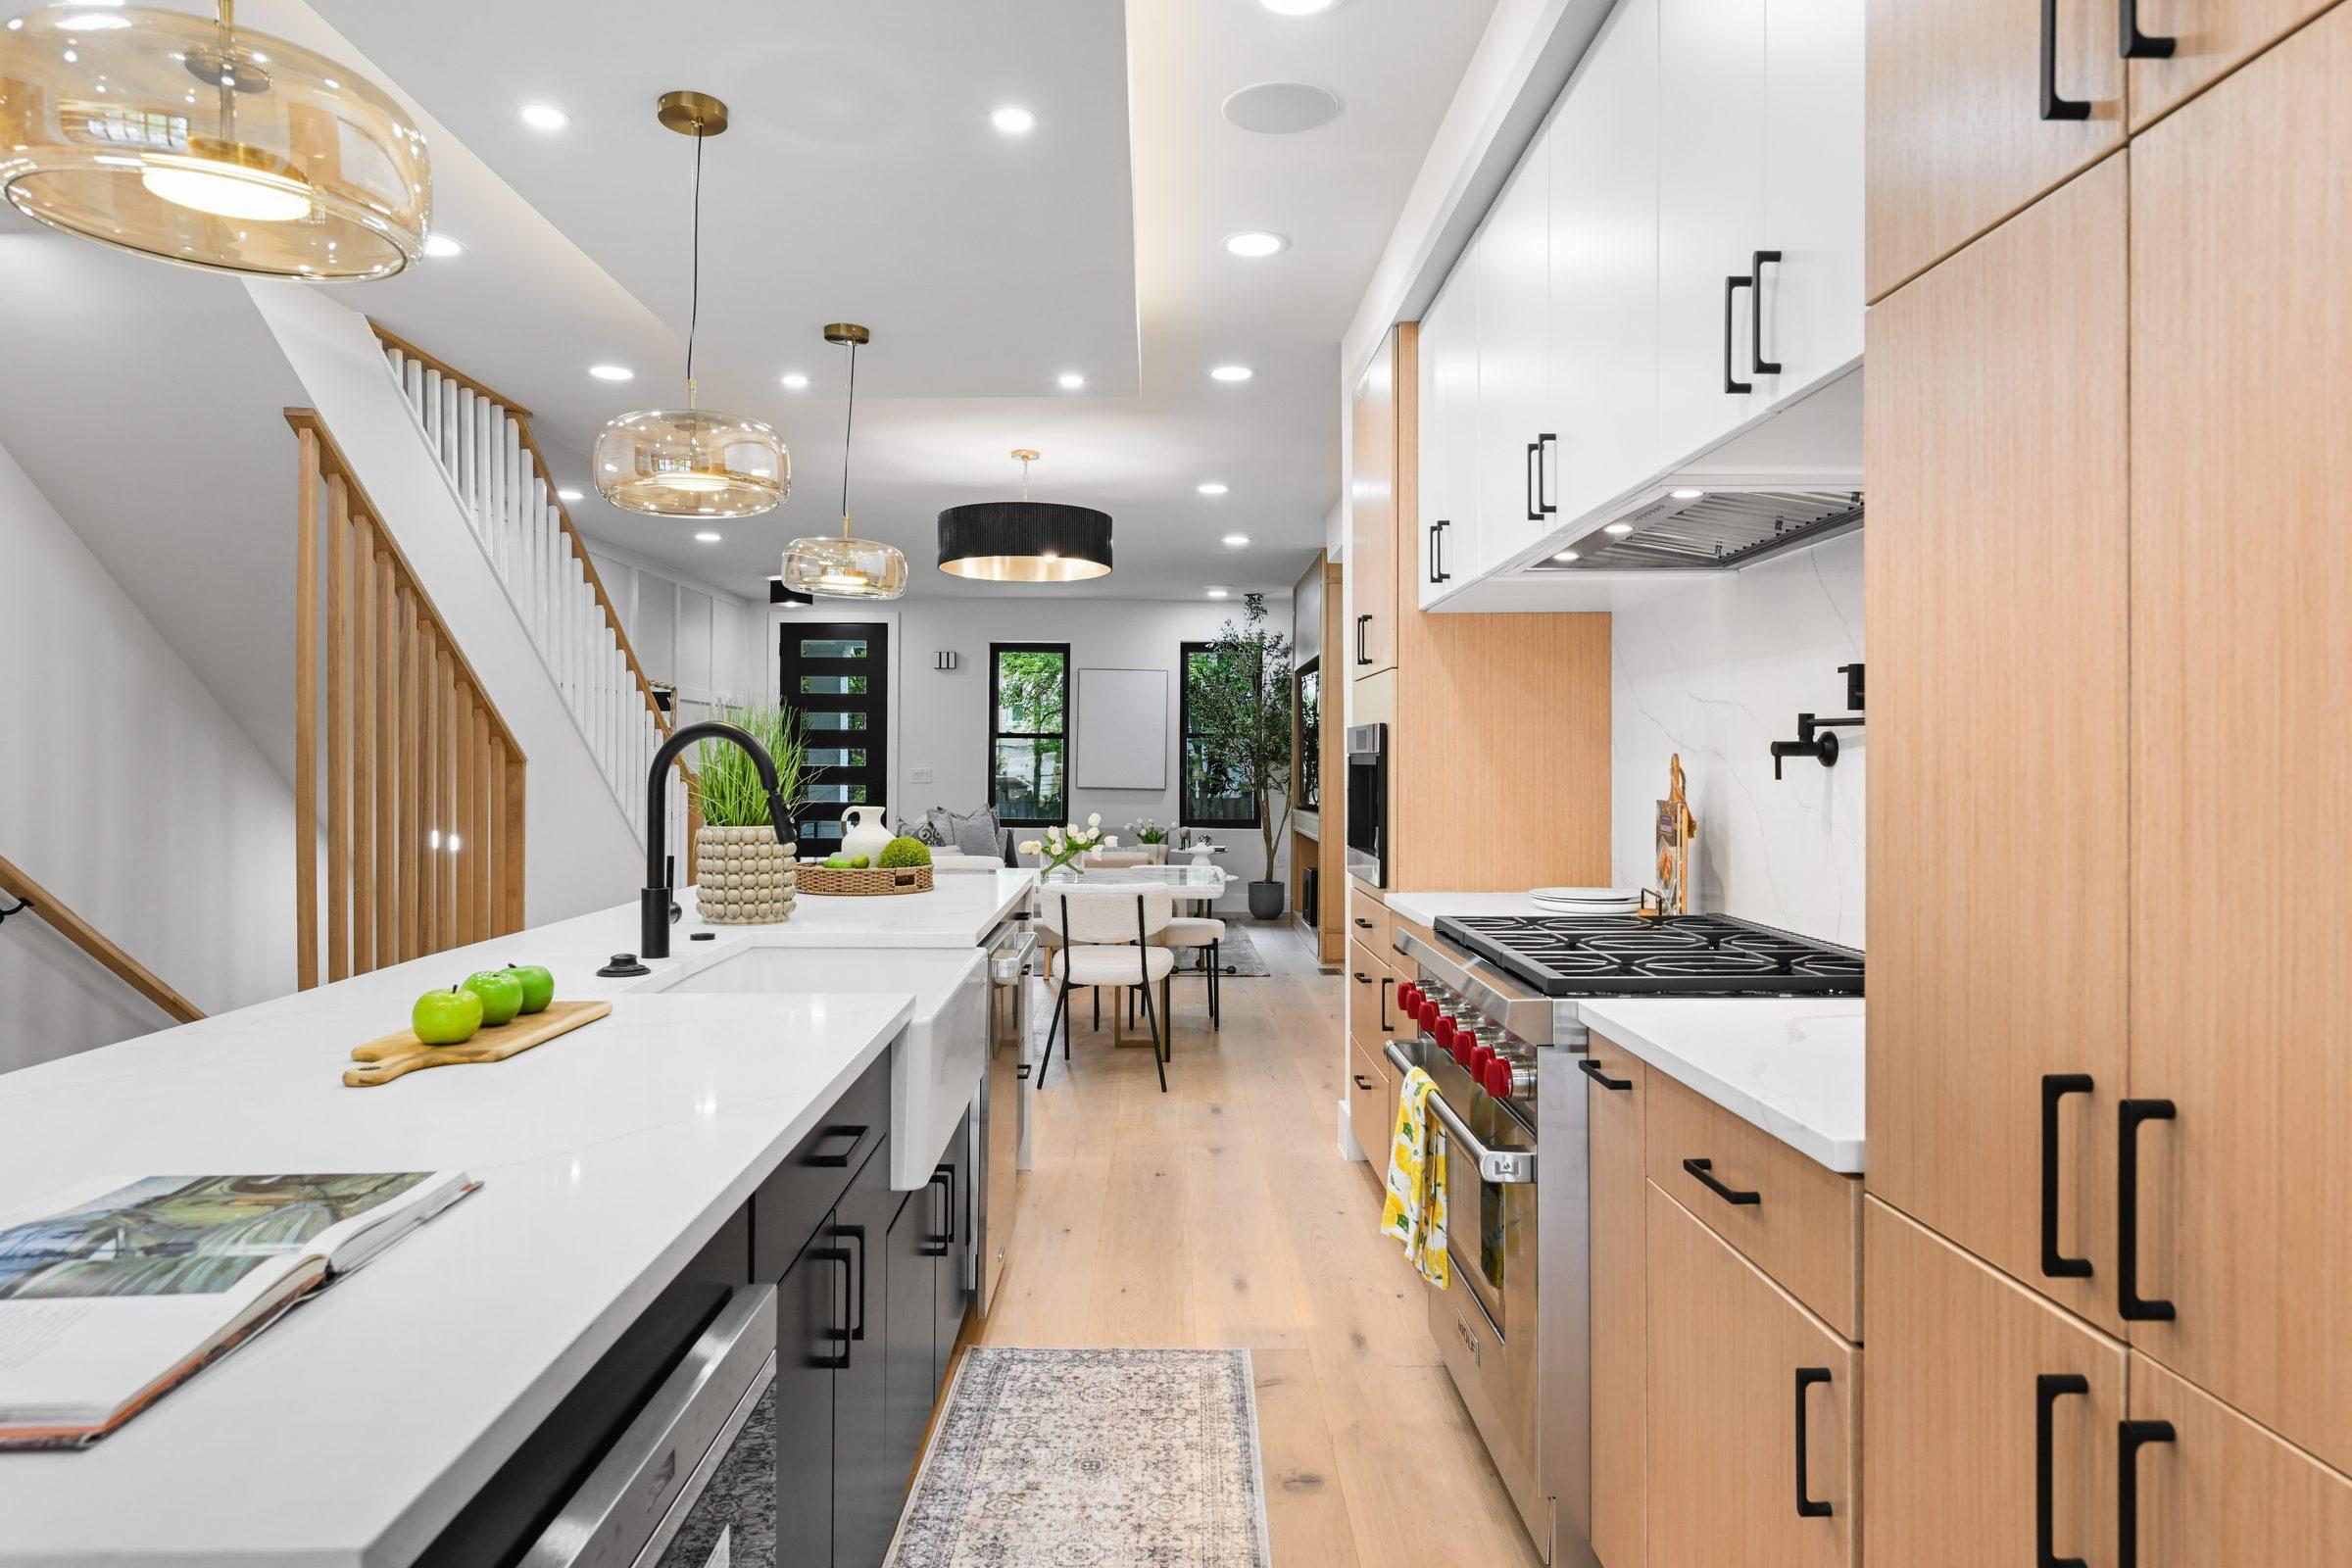
The open main level runs from the front living room, with its fireplace wall and open staircase, to a chef's kitchen and dining area at the back of the house. Upstairs, the primary suite includes a spa-inspired bath, and the home finishes at a rooftop deck with views across the neighborhood.
Project highlights
Dig-out, underpinning and additions
A dug-out, underpinned lower level, a new upper level and a rear addition that runs four levels.
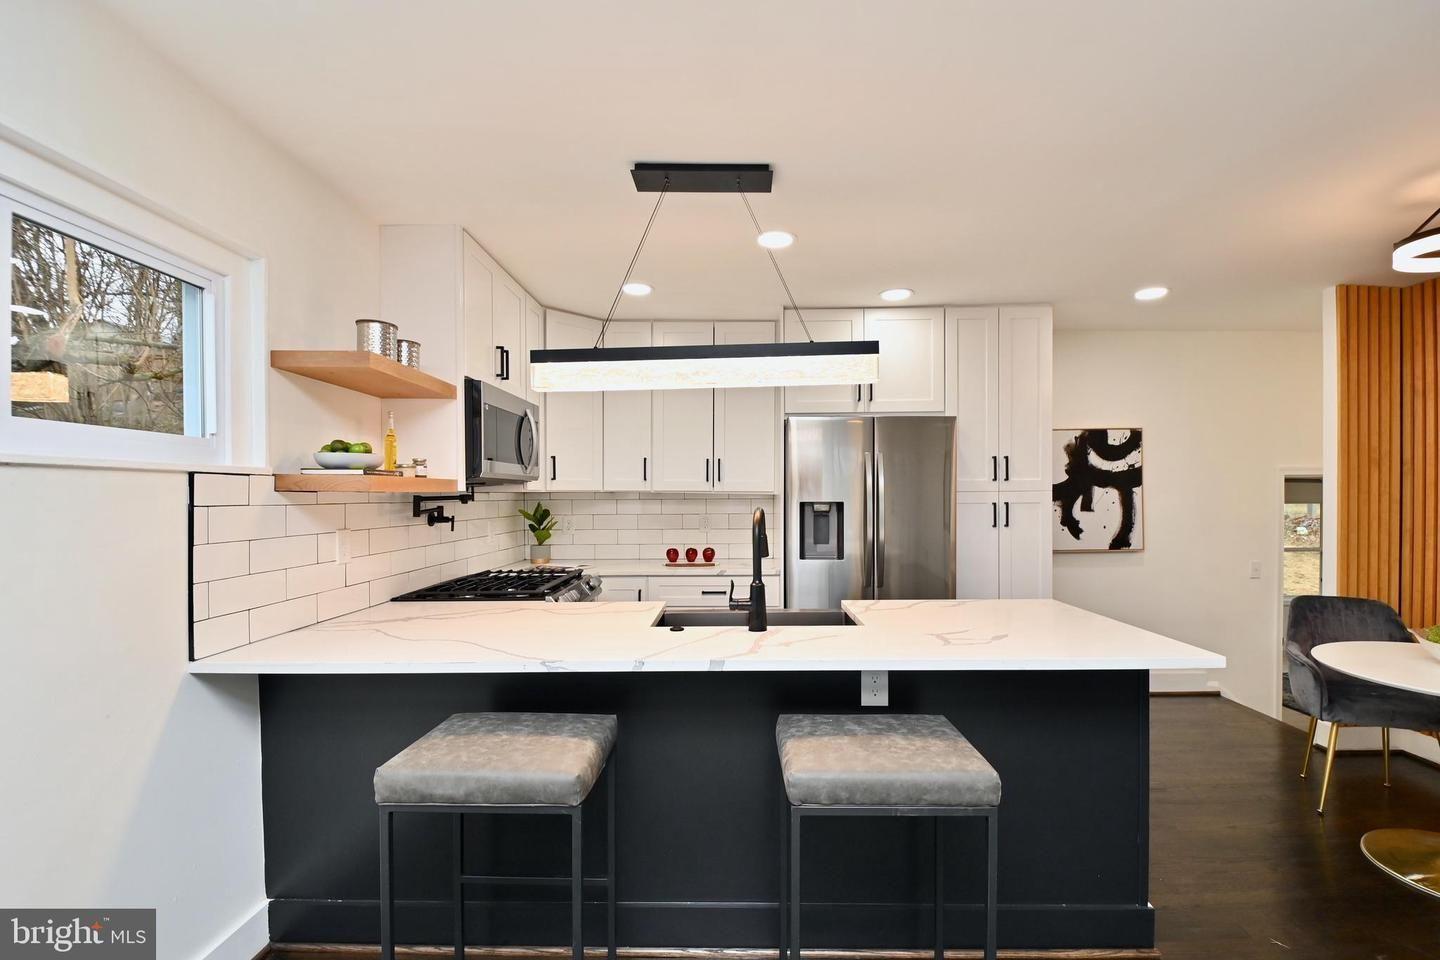
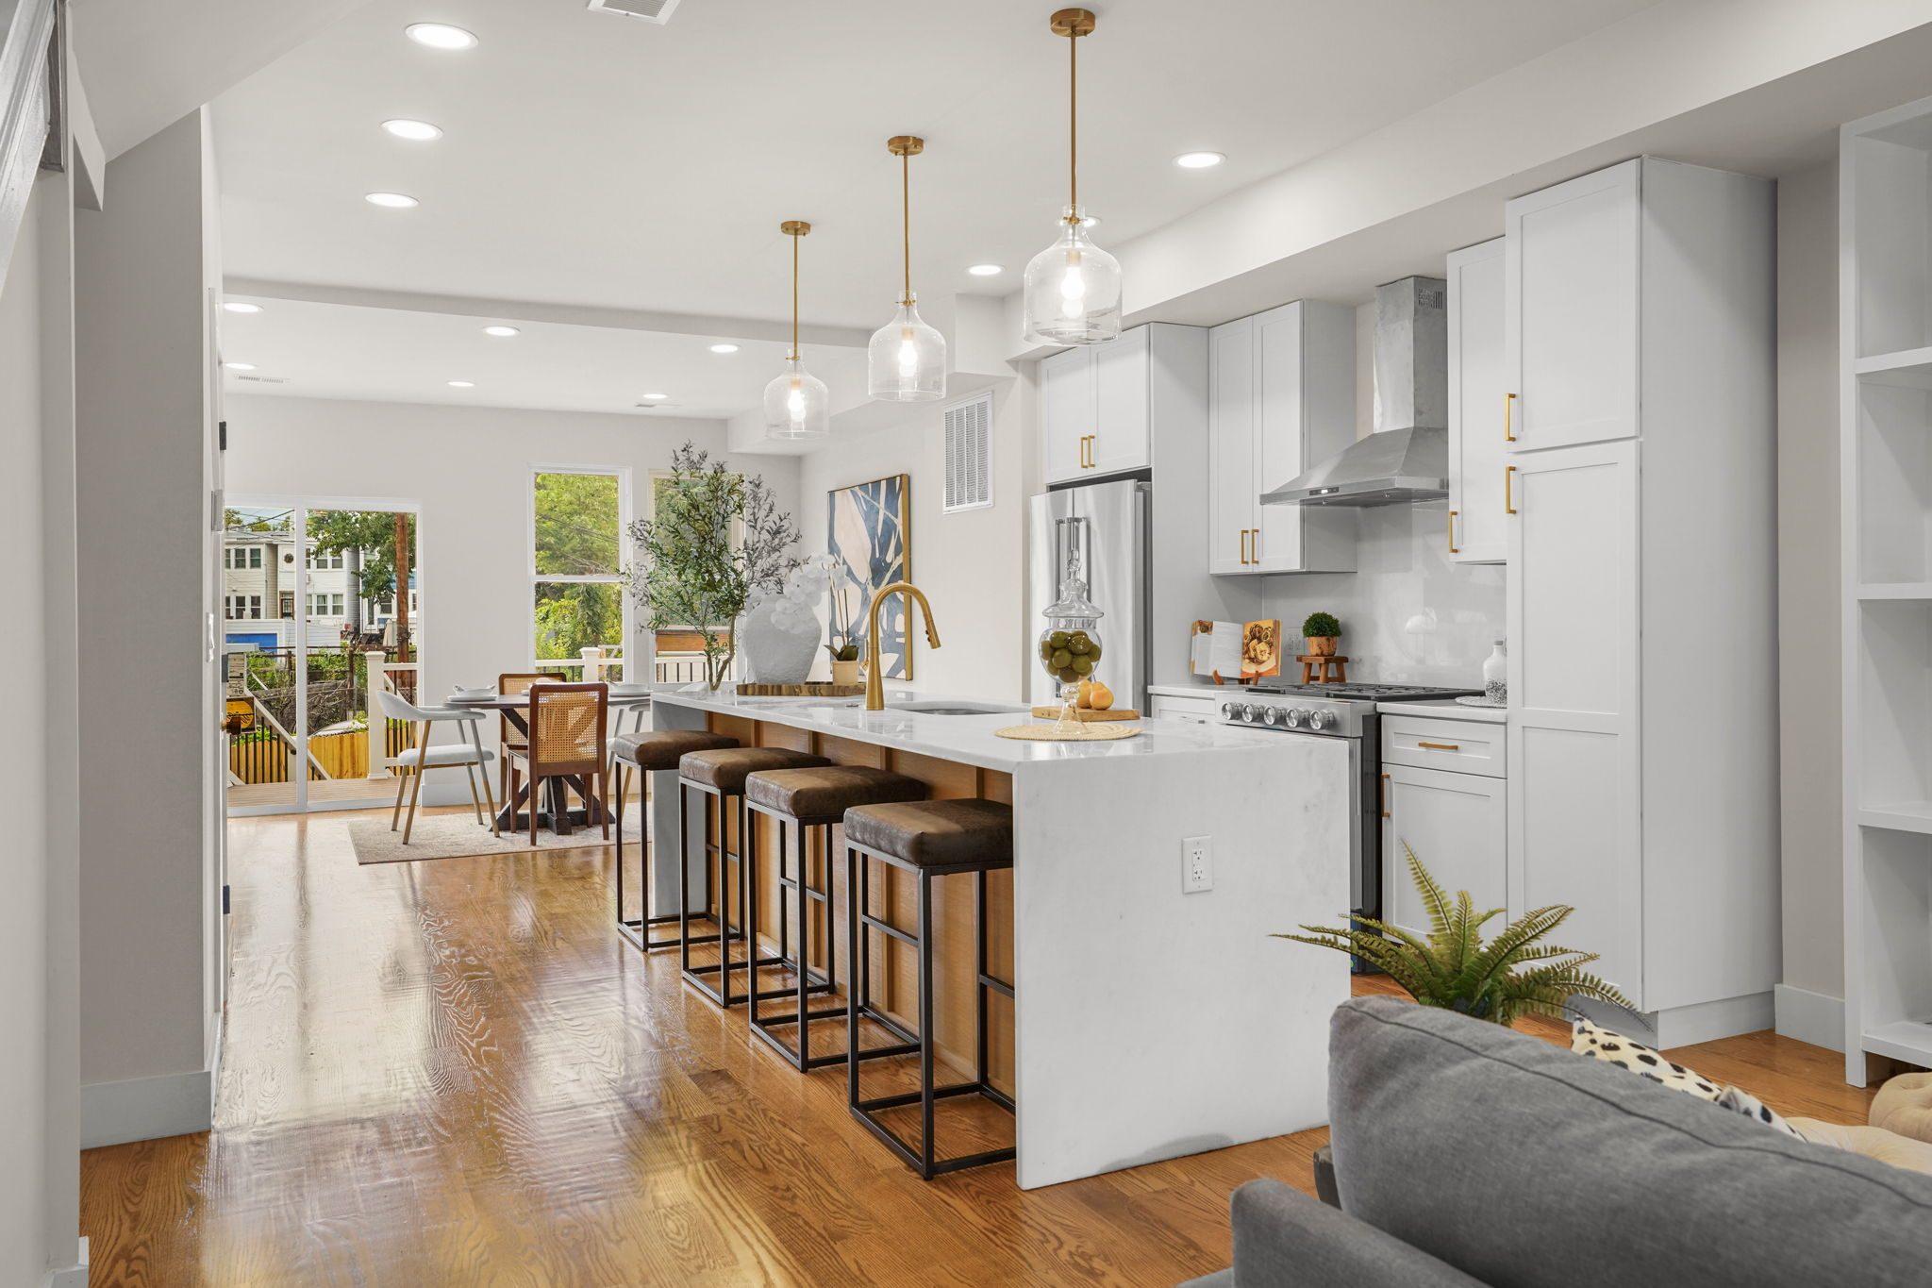
Chef's kitchen
Oak cabinetry, matte black hardware, a long quartz island with seating and a professional-style range.
Spa-inspired primary bath
Fluted wood-look tile, a freestanding tub, a frameless glass shower and backlit mirrors.
Outdoor living
Covered rear balconies and a rooftop deck reached by a spiral stair.
Designer details
Lit tray ceilings, a wallpapered powder room and layered lighting throughout.
Our approach
Designing for a narrow rowhouse meant making every foot count. The plan keeps the main level open so light reaches the middle of the house, stacks bathrooms efficiently and uses the roof and rear of the home for outdoor space.
The result
A home that feels open and modern inside while keeping its place on a classic Capitol Hill block.