

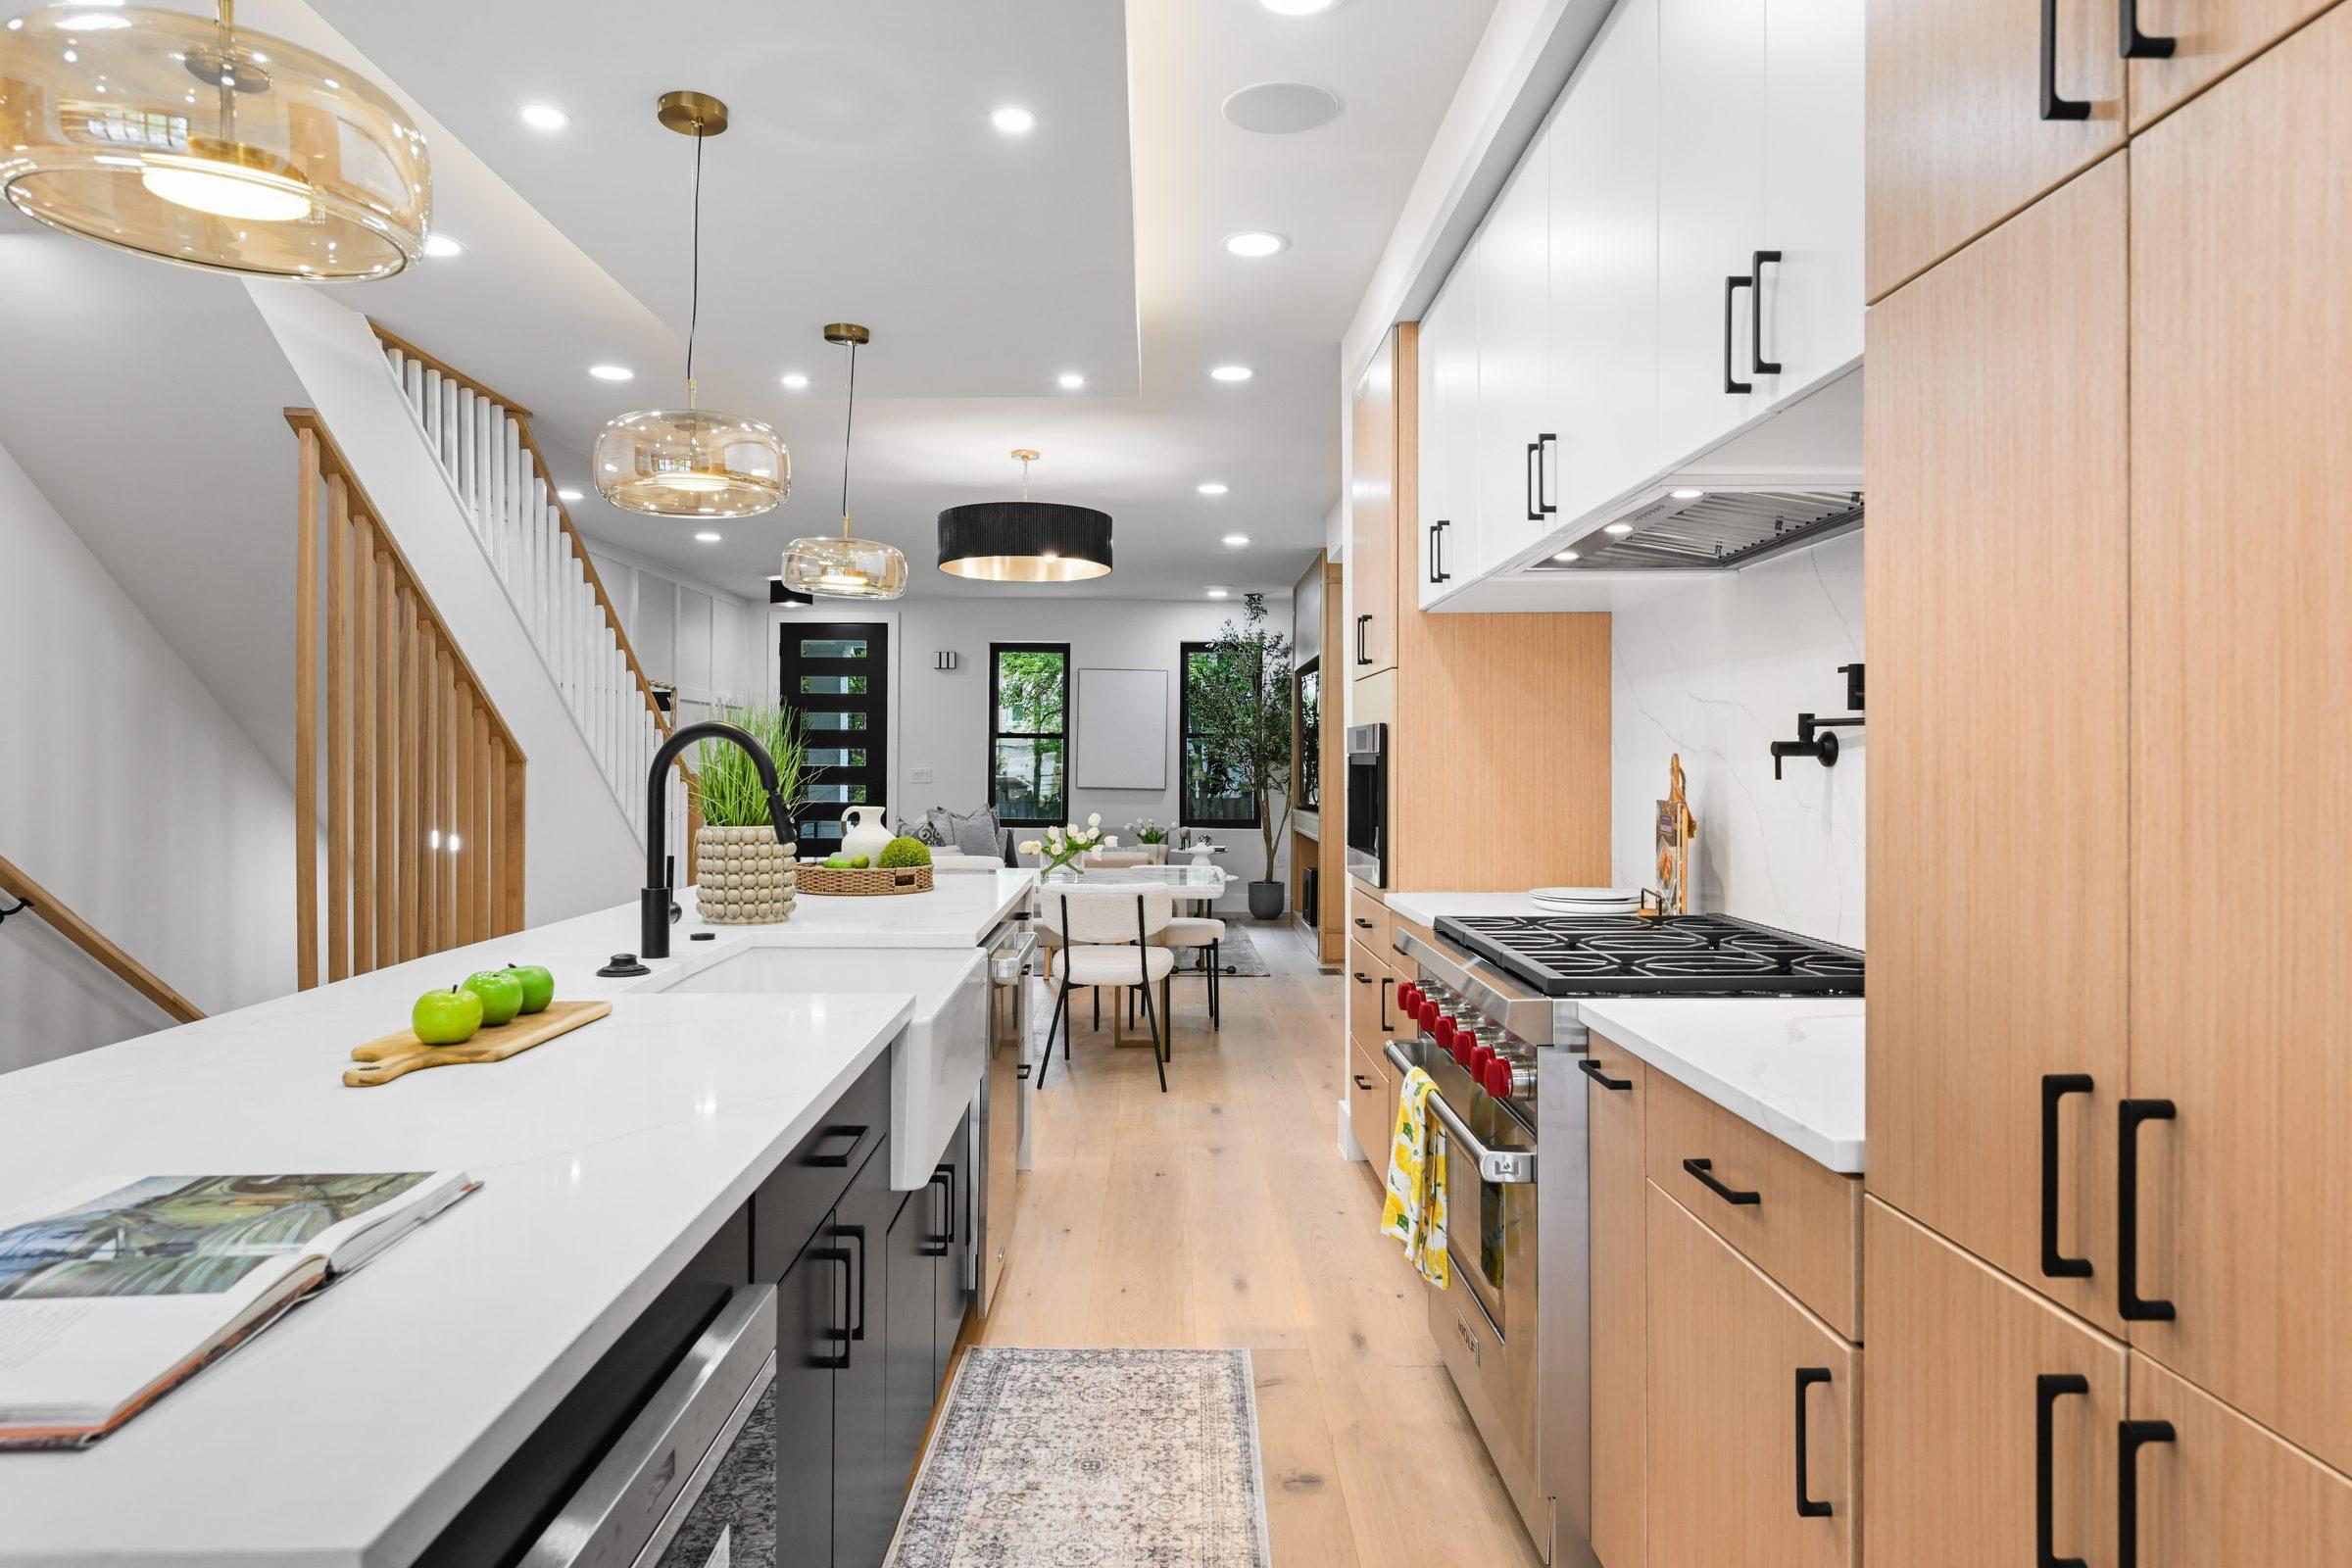
Washington DC Home Remodeling Costs
Figuring out what a project should cost can be frustrating. We try to be as transparent as possible, so here are average cost guidelines to help you plan your next project.
“Wow, prices have increased a lot.”
If you had work done before 2020 and are collecting estimates now, you're probably thinking exactly that. You're not alone. Several factors have raised the cost of home improvement in the Washington DC area in recent years.
- Factor 01
Materials cost more
Materials have risen 20% to 50% in some cases. Drywall that cost $11 to $12 a sheet a few years ago now runs close to $17.
- Factor 02
Labor is more expensive
A shortage in the labor market means workers can shop their labor to the highest bidder. Good help is still hard to find. Now it's also more expensive.
- Factor 03
Demand is up
Mortgage interest rates are keeping people in their current homes. They're choosing to improve where they live, driving a spike in remodeling demand.
We also try to educate our clients as much as possible, to help them make the best-informed decisions. The guidelines below may be helpful as you consider your next project.
Home remodeling cost guide
Washington DC metro area, 2026 estimates, at three levels: basic, mid-range, and high-end and luxury. Your price depends on your home, the scope and the finishes you choose.
- Cabinets
- Stock or semi-custom cabinets
- Countertops
- Laminate or entry-level quartz
- Appliances
- Standard appliance package
- Scope
- Flooring, paint and hardware
- Cabinets
- Semi-custom cabinets
- Countertops
- Quartz or stone countertops
- Appliances
- Stainless or panel-ready appliances
- Scope
- New island or reconfigured layout
- Cabinets
- Full custom cabinetry
- Countertops
- Natural stone or specialty surfaces
- Appliances
- Professional-grade appliances
- Scope
- Structural changes and a lighting plan
- Fixtures
- New vanity, toilet and fixtures
- Shower & tub
- Tile resurfacing or re-tile
- Systems
- Paint and lighting refresh
- Fixtures
- Upgraded or double vanity
- Shower & tub
- Custom tile surround
- Systems
- New subfloor and waterproofing
- Fixtures
- Custom built-ins
- Shower & tub
- Steam shower or soaking tub
- Systems
- Heated floors or a layout expansion
- Spaces
- Single-purpose room
- Systems
- Basic egress window
- Amenities
- Drywall, flooring and lighting
- Spaces
- Office, bedroom and half bath
- Systems
- Insulation and HVAC extension
- Amenities
- Optional wet bar
- Spaces
- Full kitchen and bath suite
- Systems
- Separate entrance
- Amenities
- Home theater or gym
- Scope
- Paint, floors and fixtures
- Systems
- No structural changes
- Timeline
- Phased over 1 to 3 years
- Scope
- Kitchen, baths and systems
- Systems
- Electrical, plumbing and HVAC
- Timeline
- One project, about 4 to 8 months
- Scope
- Structural work and custom finishes
- Systems
- Smart home, solar or geothermal
- Timeline
- Architect-led, about 9 to 18 months
- Size
- 200 to 400 sq ft
- Typical use
- Sunroom, mudroom or nook
- Scope
- Ties into existing systems
- Systems
- Extends existing HVAC
- Size
- 400 to 800 sq ft
- Typical use
- Bedroom suite or family room
- Scope
- New foundation and roofline
- Systems
- Dedicated HVAC zone
- Size
- 800+ sq ft
- Typical use
- In-law or primary suite
- Scope
- Architect and structural engineer
- Systems
- Full systems overhaul
Important notes for the DC market
- DC metro costs reflect 2026 market conditions, including roughly 3.5% year-over-year material price increases and elevated labor rates due to workforce shortages.
- Home additions in DC require zoning review, and Historic Preservation approval in many neighborhoods. Budget 6 to 12 weeks for permitting.
- Always add a 10% to 20% contingency to your budget.
- Permit fees are calculated on project value by the area permitting offices.
Ranges only go so far. Tell us about your project and we’ll prepare a detailed written proposal based on your scope, location and timeline, with no pressure to sign.
Your hidden cost checklist
Before signing any contract, ask your contractor to confirm in writing whether each of these is included in, or excluded from, their quote.
- Permit fees and permit application time
- Historic Preservation or zoning review (if applicable to your neighborhood)
- Asbestos and lead paint testing and remediation, if discovered
- Electrical panel upgrade, if required by new loads
- Plumbing rough-in and drain line inspection
- HVAC extension or new zone
- Debris removal and dumpster fees
- Final cleaning after construction
- Appliance installation and all required hookups
- Landscaping or hardscape restoration after exterior work
- Contingency process: who holds the contingency reserve and how it is drawn
A well-prepared homeowner is a contractor's best client. When you understand where surprises come from, you can ask better questions, build a realistic budget and move through your project with confidence rather than anxiety. The DC market in 2026 rewards homeowners who plan carefully. Crews are busy, materials are not getting cheaper and the permitting environment requires patience. Budget honestly, hire carefully and build in time for the unexpected.