
Project Overview
About this project
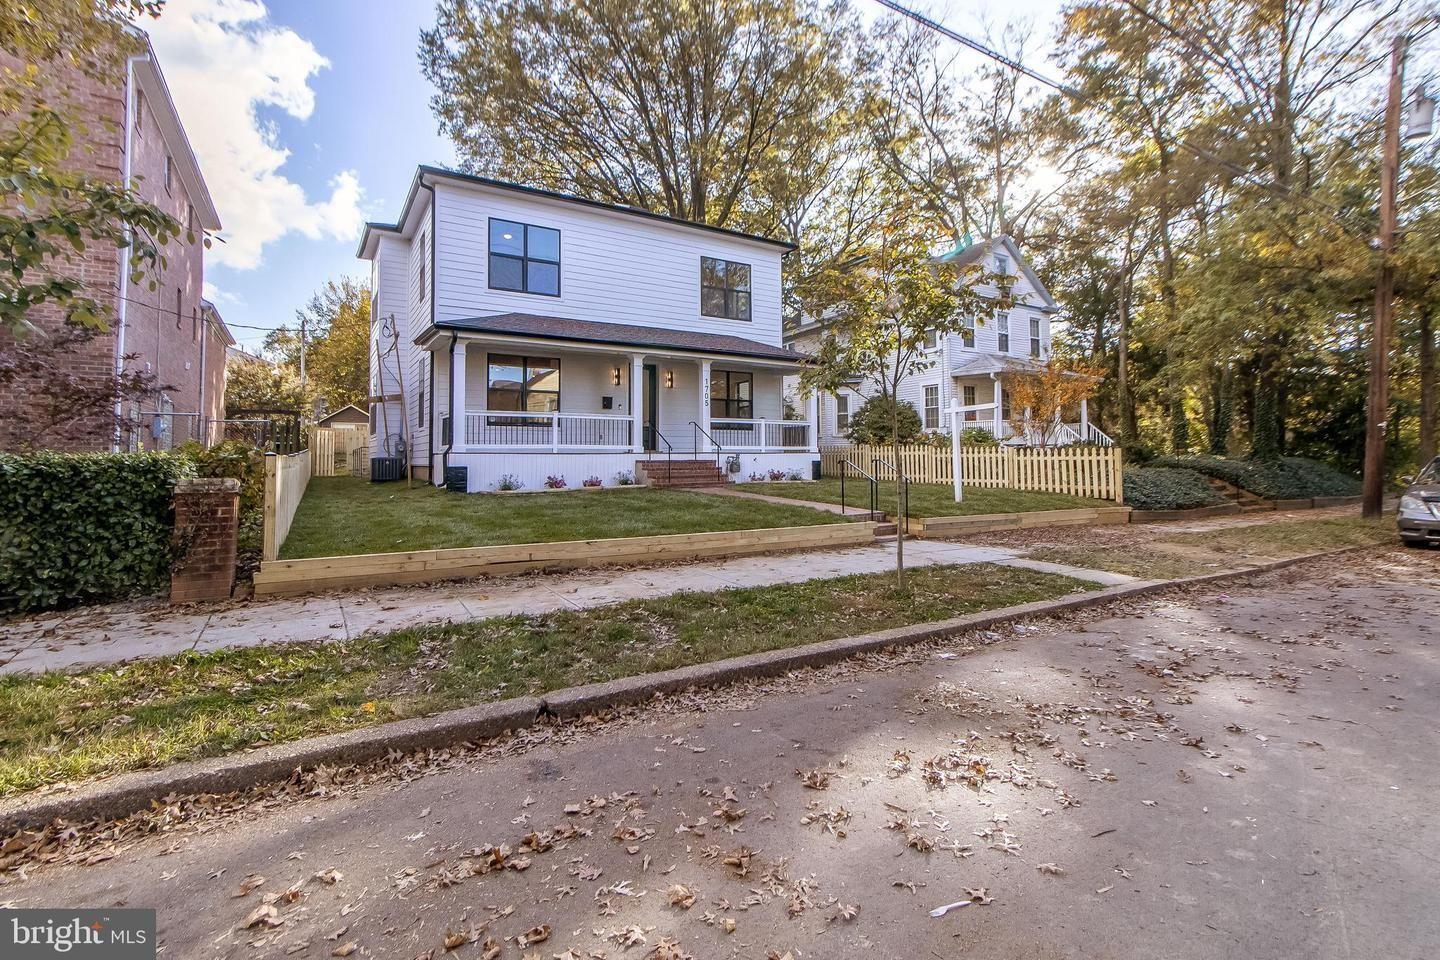
This classic Capitol Hill rowhouse was renovated from the front porch to the back yard, with an open, light-filled main level at its heart.
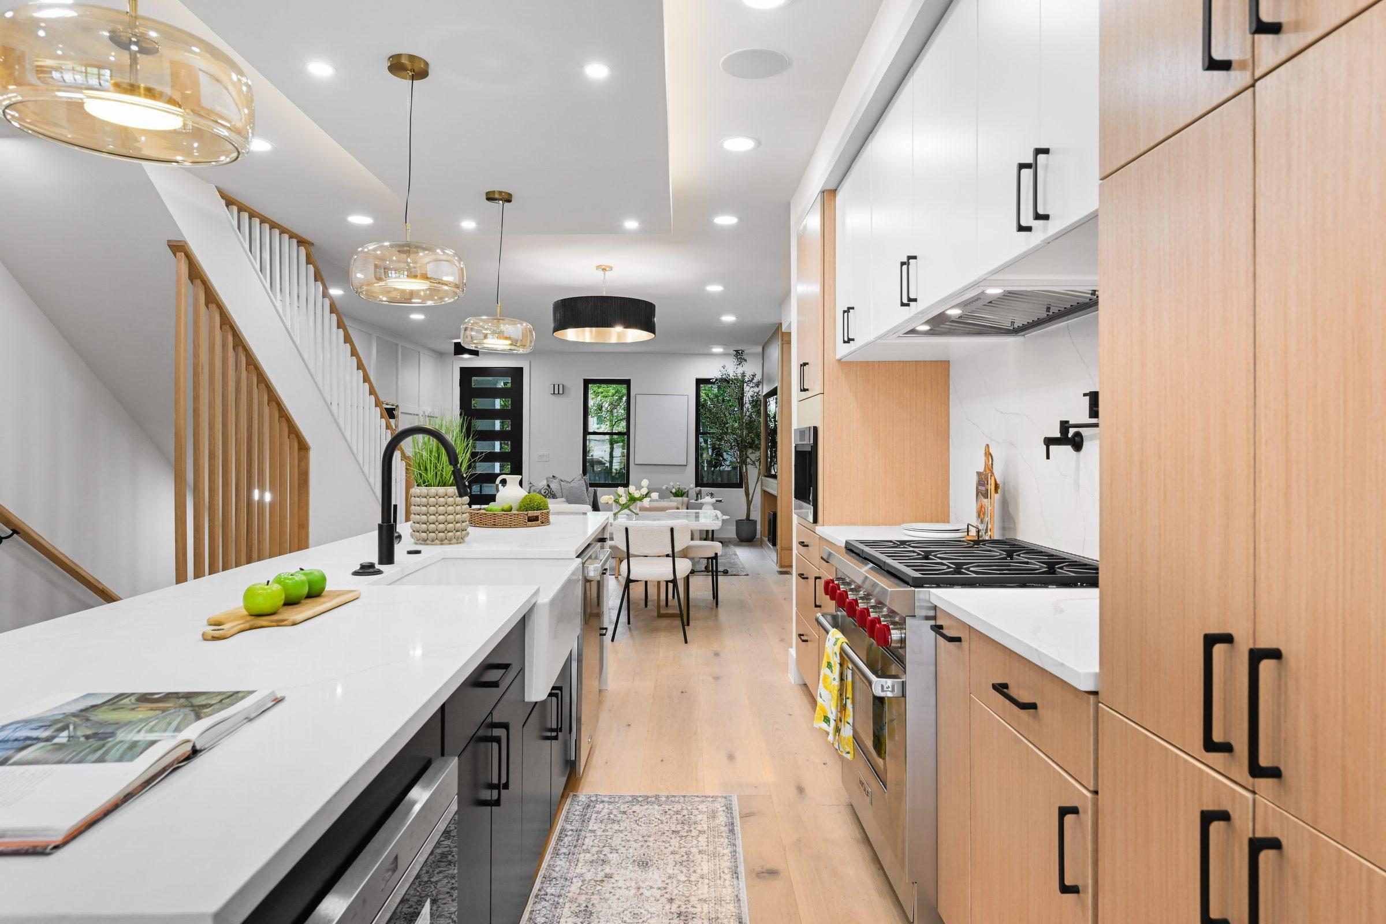
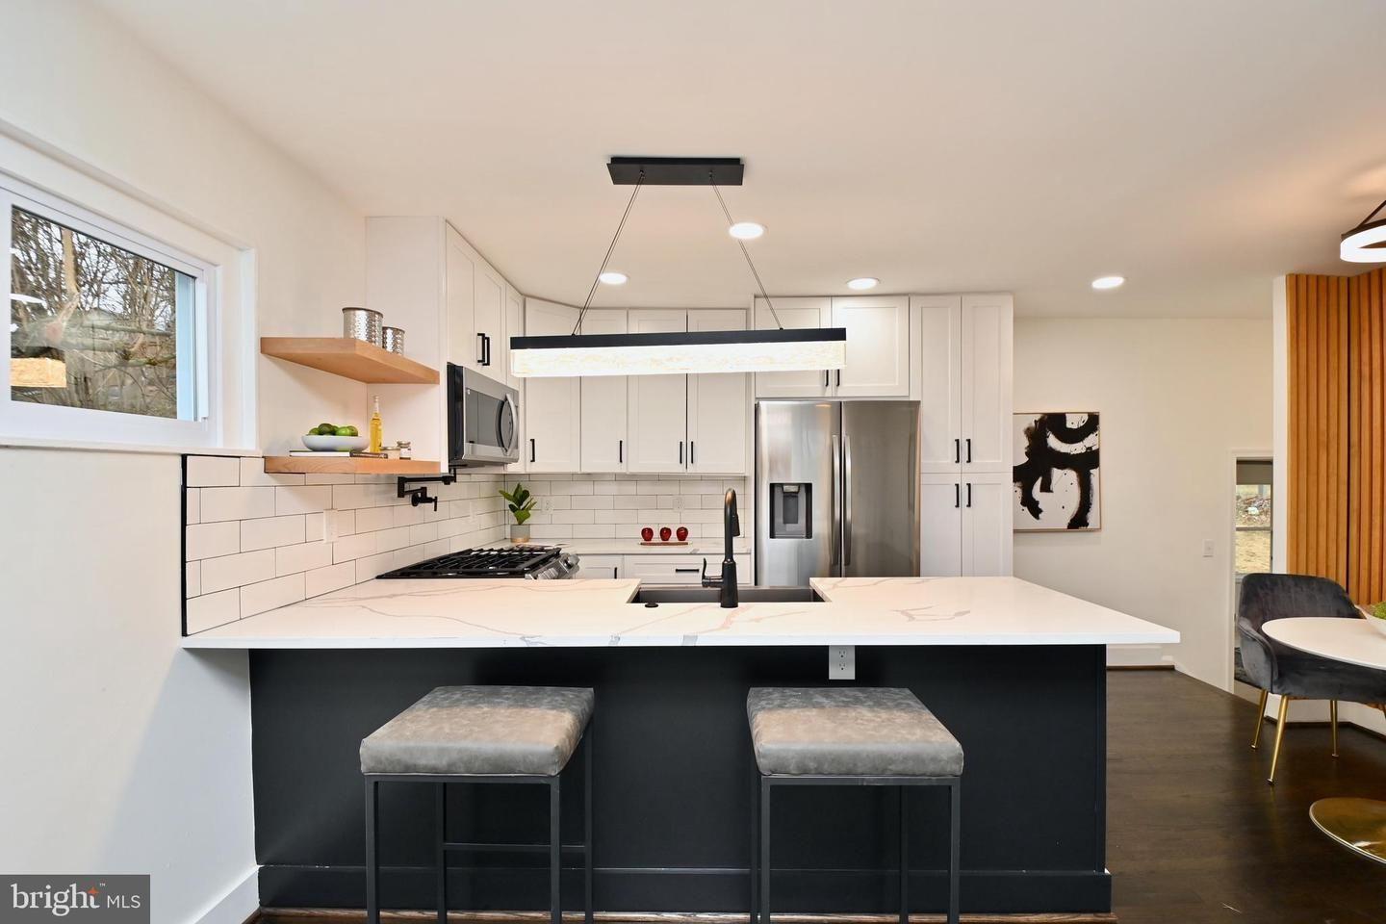
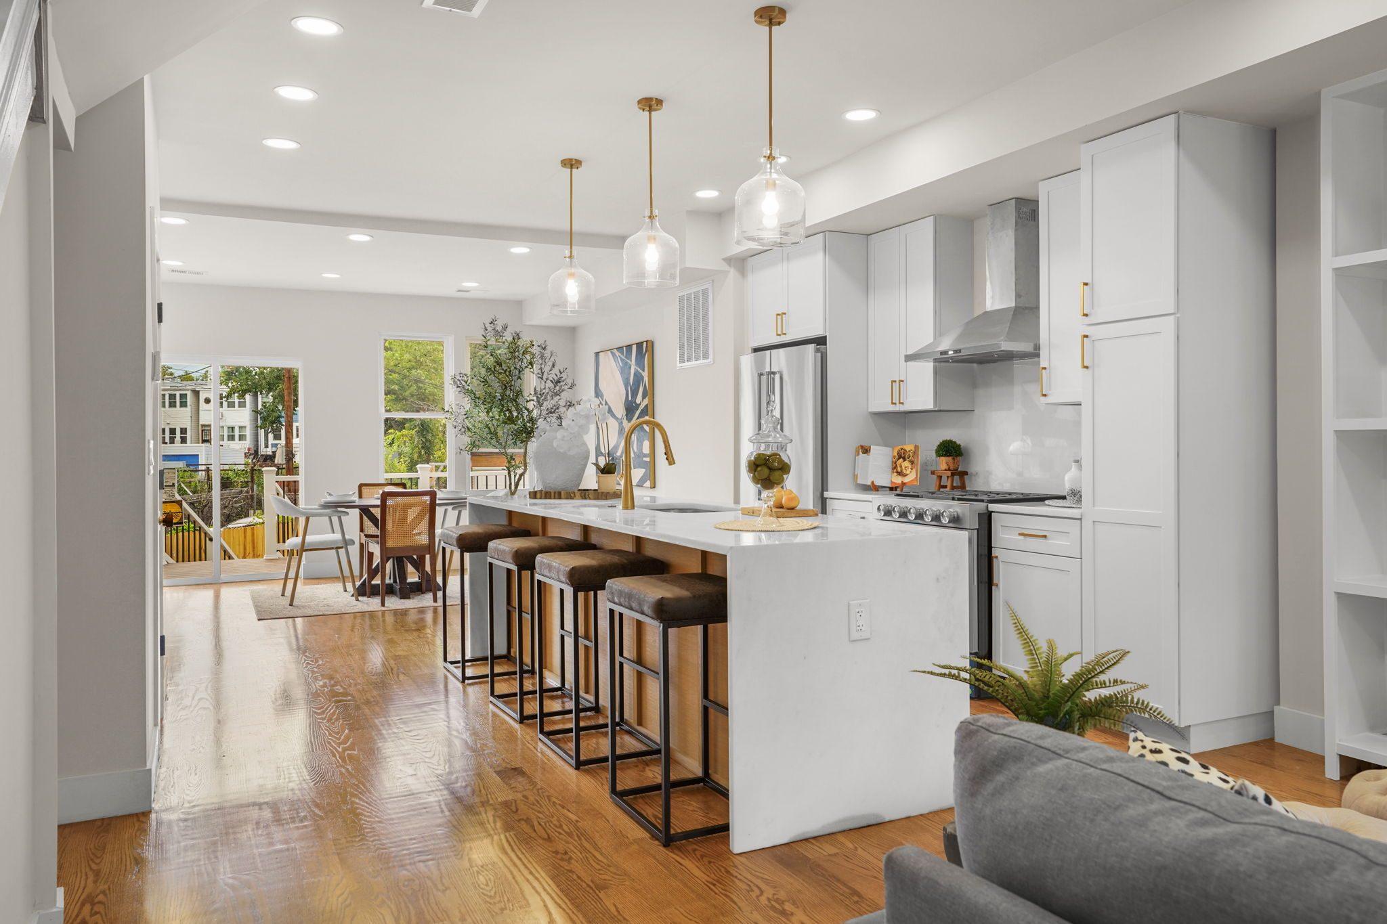
The new kitchen anchors the middle of the house with a long white island, brass pendants and plenty of storage, flowing into the living and dining areas. Upstairs, bedrooms and baths were rebuilt with new tile, brass fixtures and closets, and the lower level was finished as usable living space.
Project highlights
Open main level
Living, dining and kitchen in one connected, light-filled space.
New kitchen
A long white island, brass pendants and fixtures, and full-height storage.
Rebuilt bathrooms
Marble-look and subway tile, navy and wood vanities, and brass fixtures.
Finished lower level
New flooring and lighting turn the basement into living space.
Our approach
The renovation kept the rowhouse's front porch and street presence while rethinking the interior for how families live today: open where people gather, private where they rest.
The result
A renovated rowhouse that's bright, practical and ready for the next generation of owners.