
Project Overview
About this project
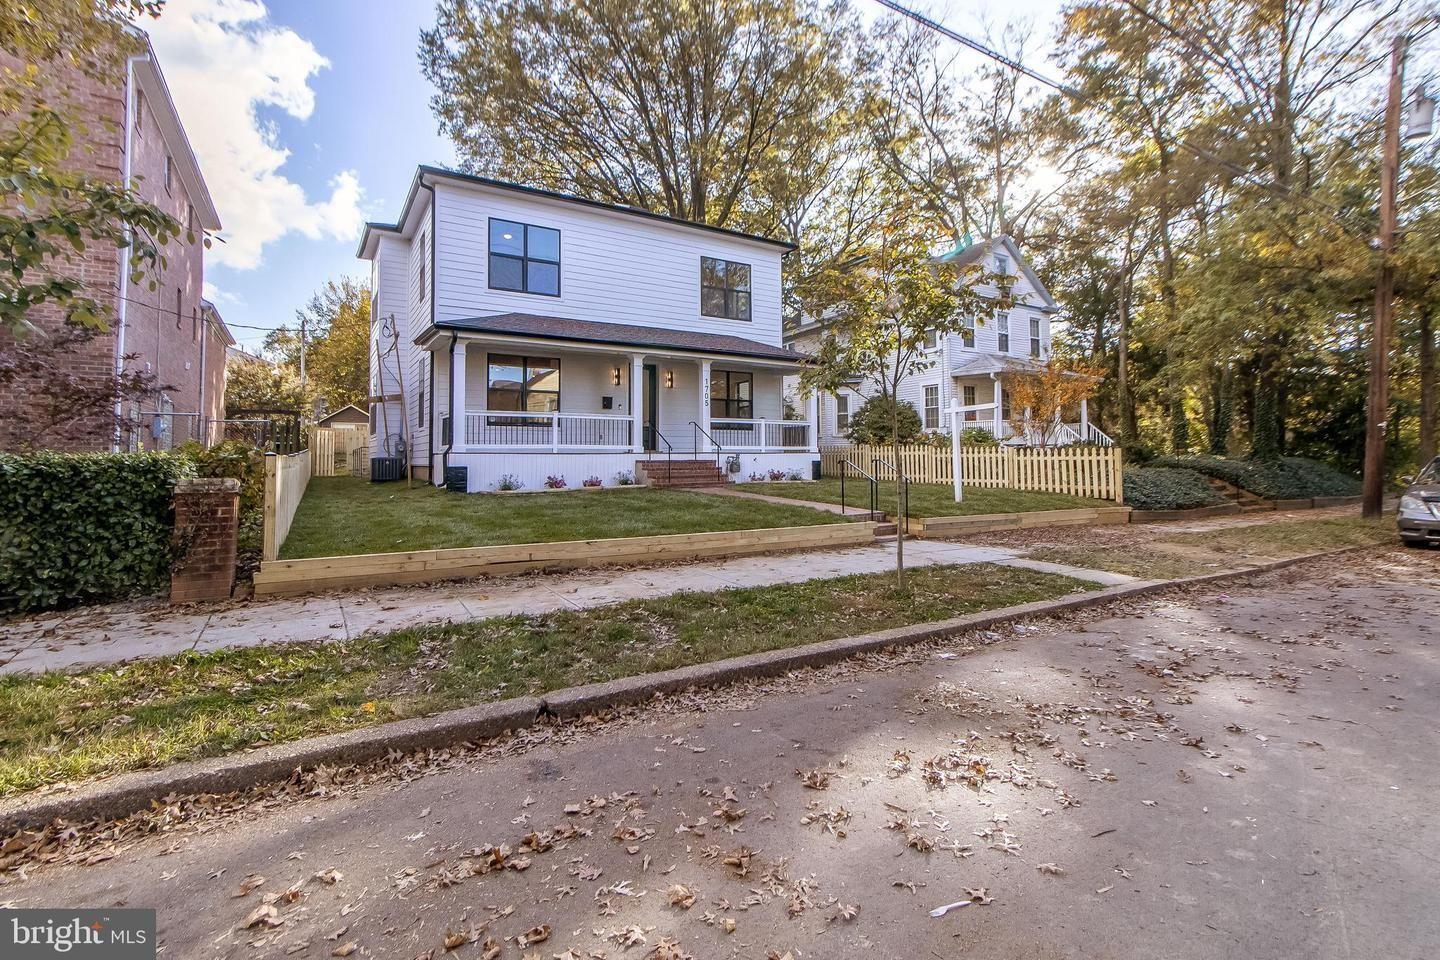
This newly built Brookland home pairs classic farmhouse proportions outside with a crisp, modern interior.
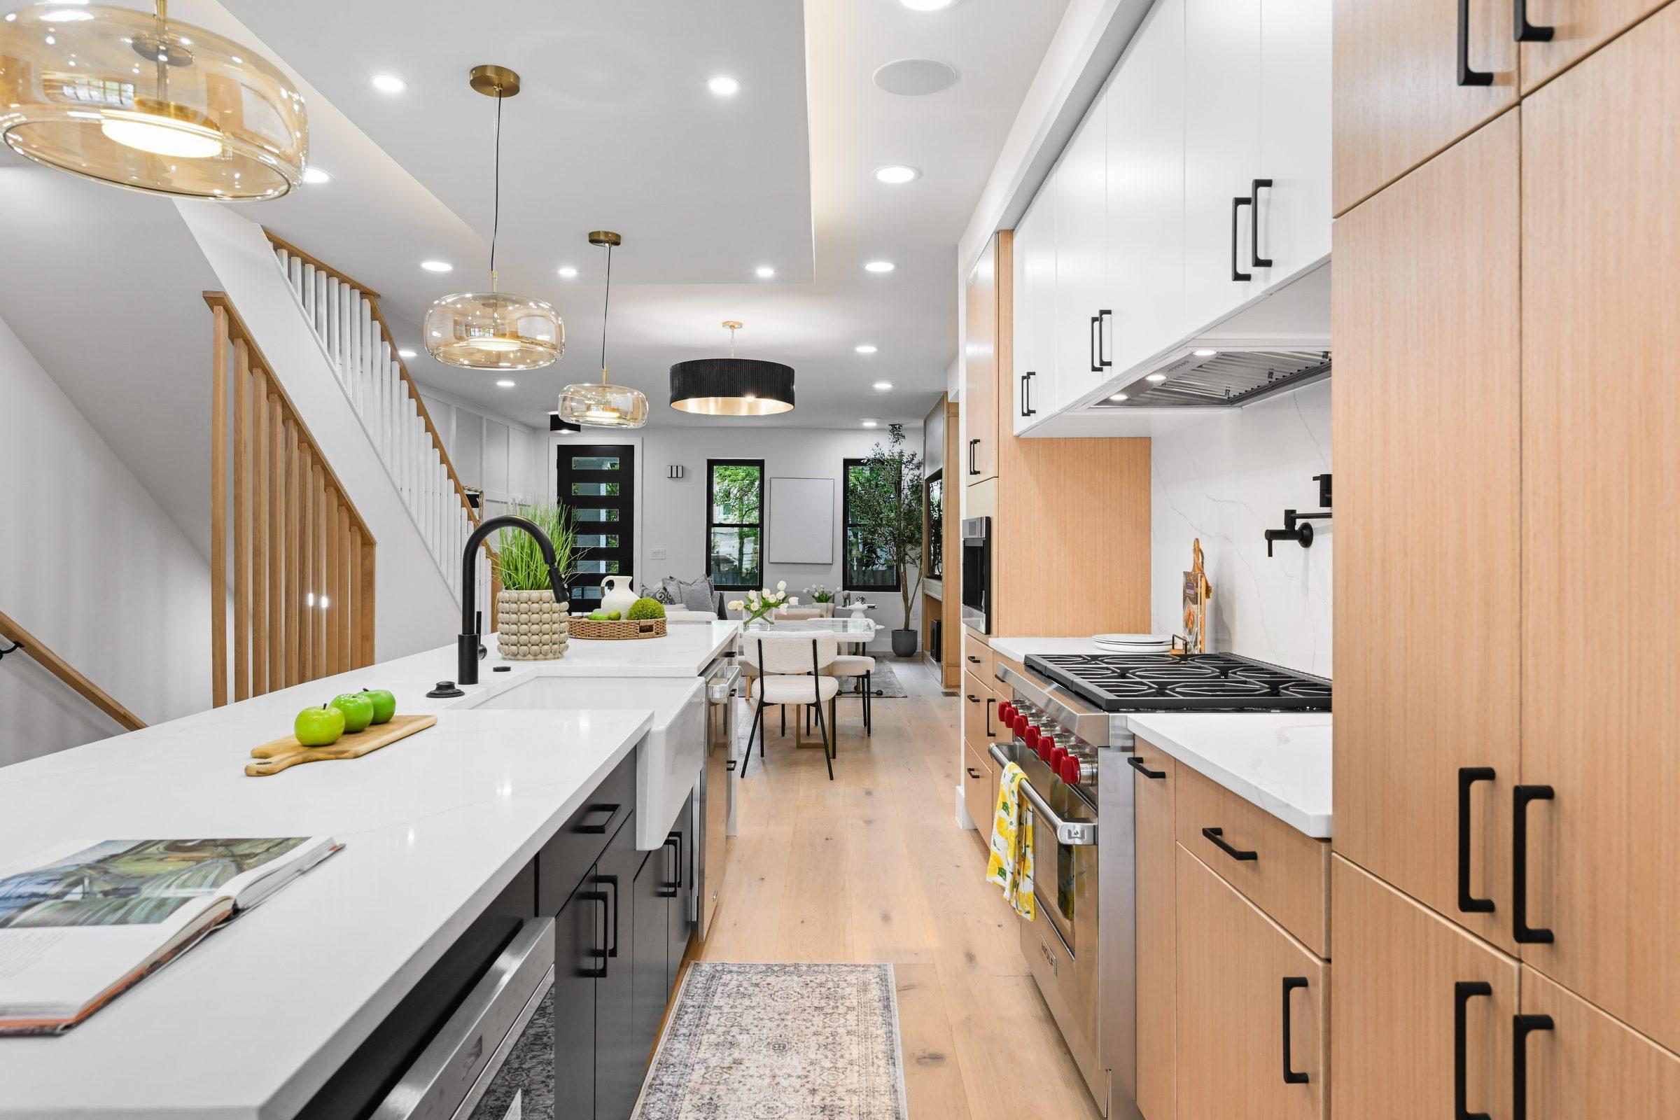
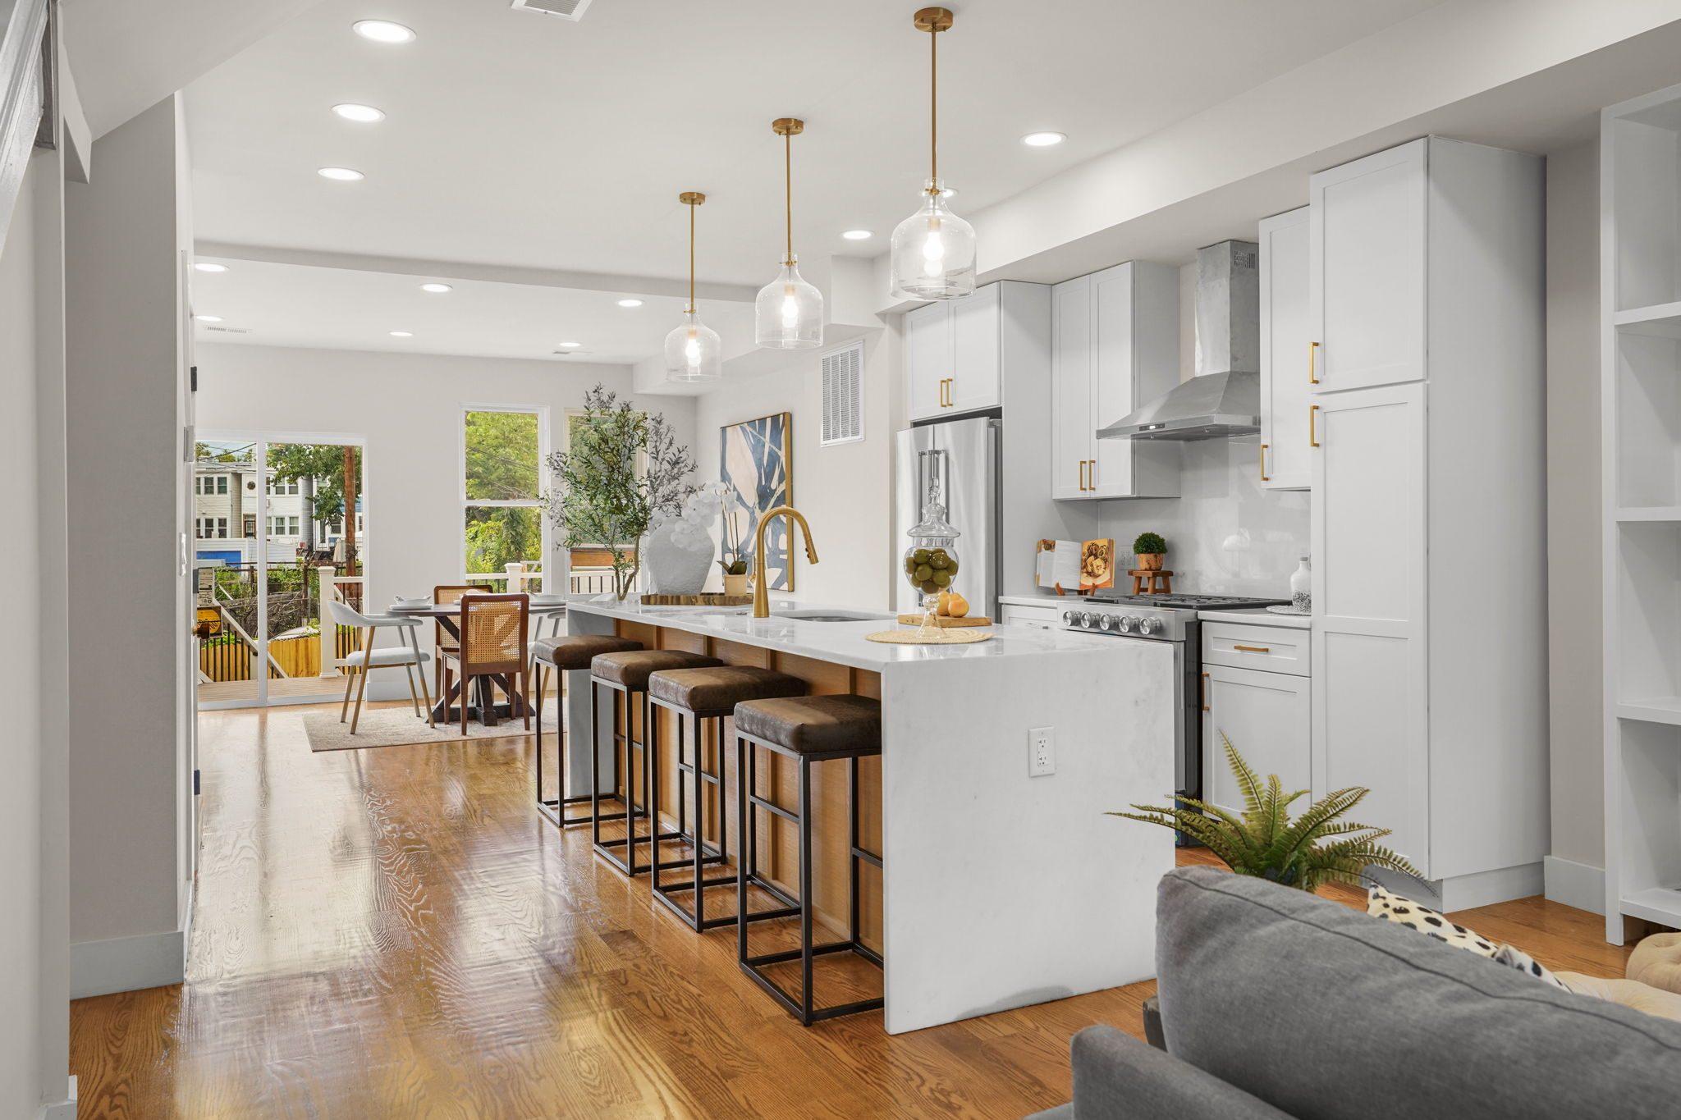
A covered front porch leads into an open main level where the kitchen, dining and living areas share light and sightlines. Black metal stair railings, wood beams and brass hardware tie the spaces together, and a rear deck extends living space into the yard.
Project highlights
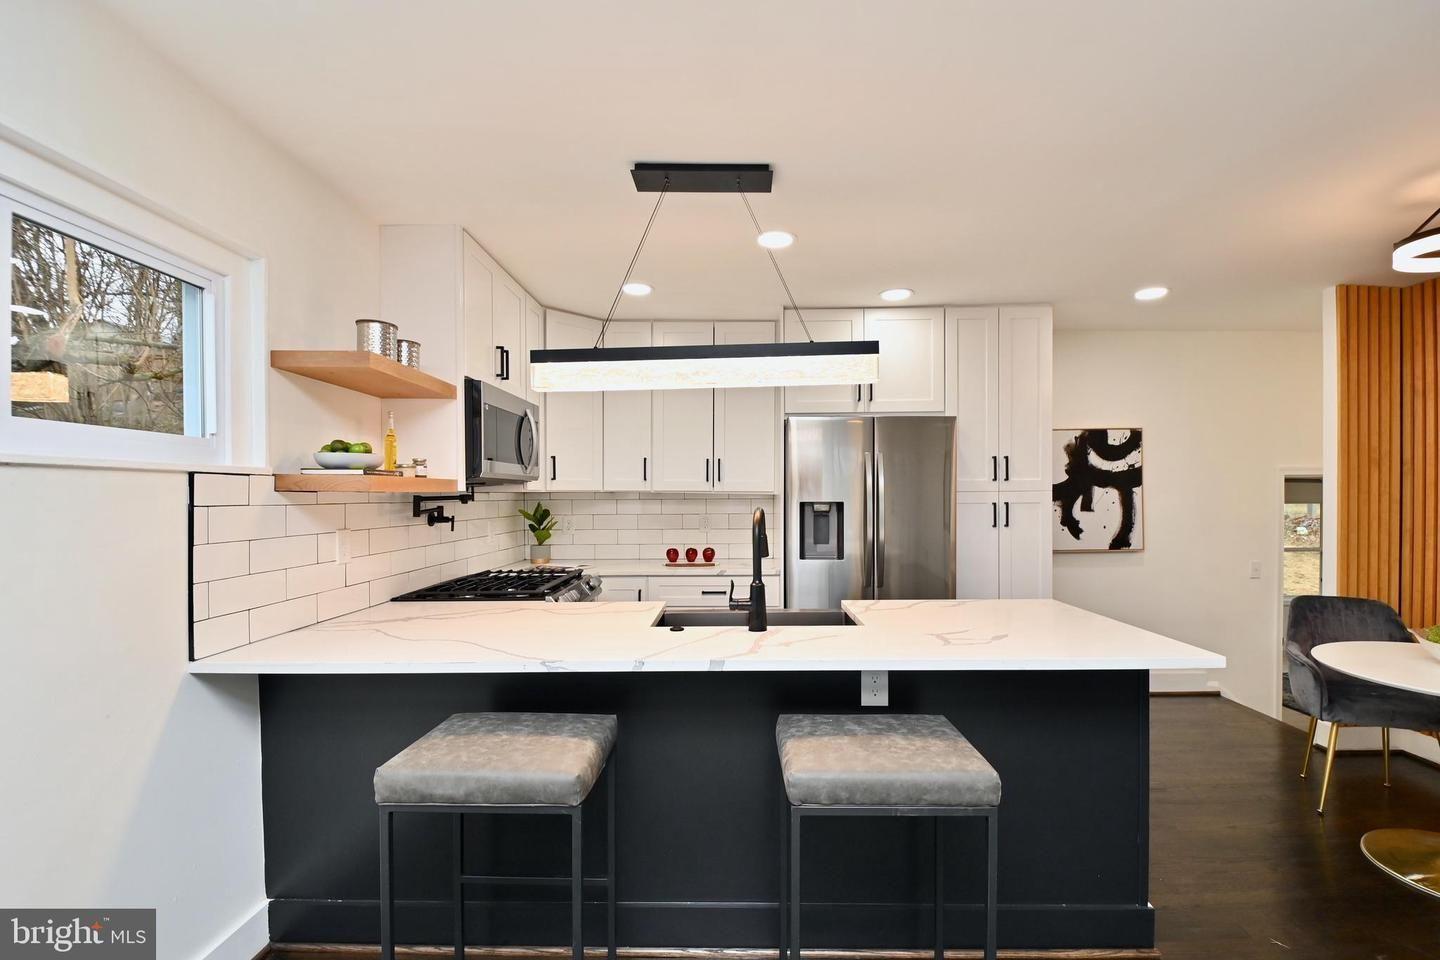
Black-and-white kitchen
A black island, white perimeter cabinets, a hexagon tile backsplash, a farmhouse sink and a professional-style range.
Statement staircase
Open stairs with black metal railings at the center of the home.
Spa-style baths
A freestanding tub, patterned tile accent wall and floating black vanities with brass fixtures.
Indoor-outdoor living
A covered front porch and a rear deck off the main level.
Our approach
The design balances character and function: a traditional exterior that fits the street, and an interior planned around an open kitchen, generous storage and durable finishes.
The result
A move-in-ready home with farmhouse charm and modern comfort.