
Project Overview
About this project
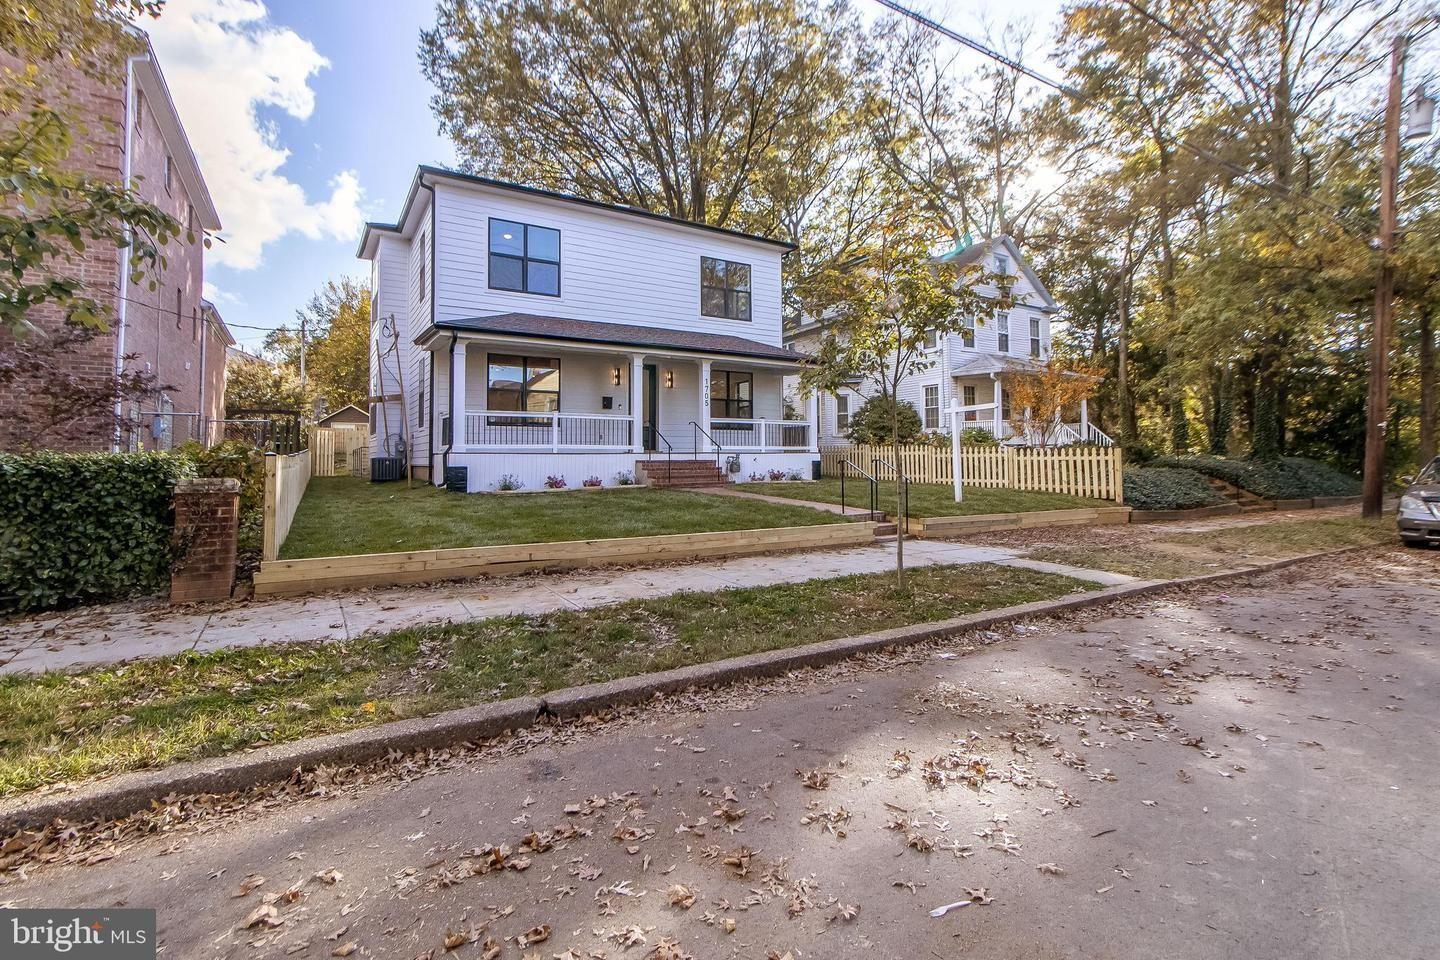
This Alexandria rambler was renovated inside and out, turning a dated one-level home into a bright, open, modern house with a finished lower level.
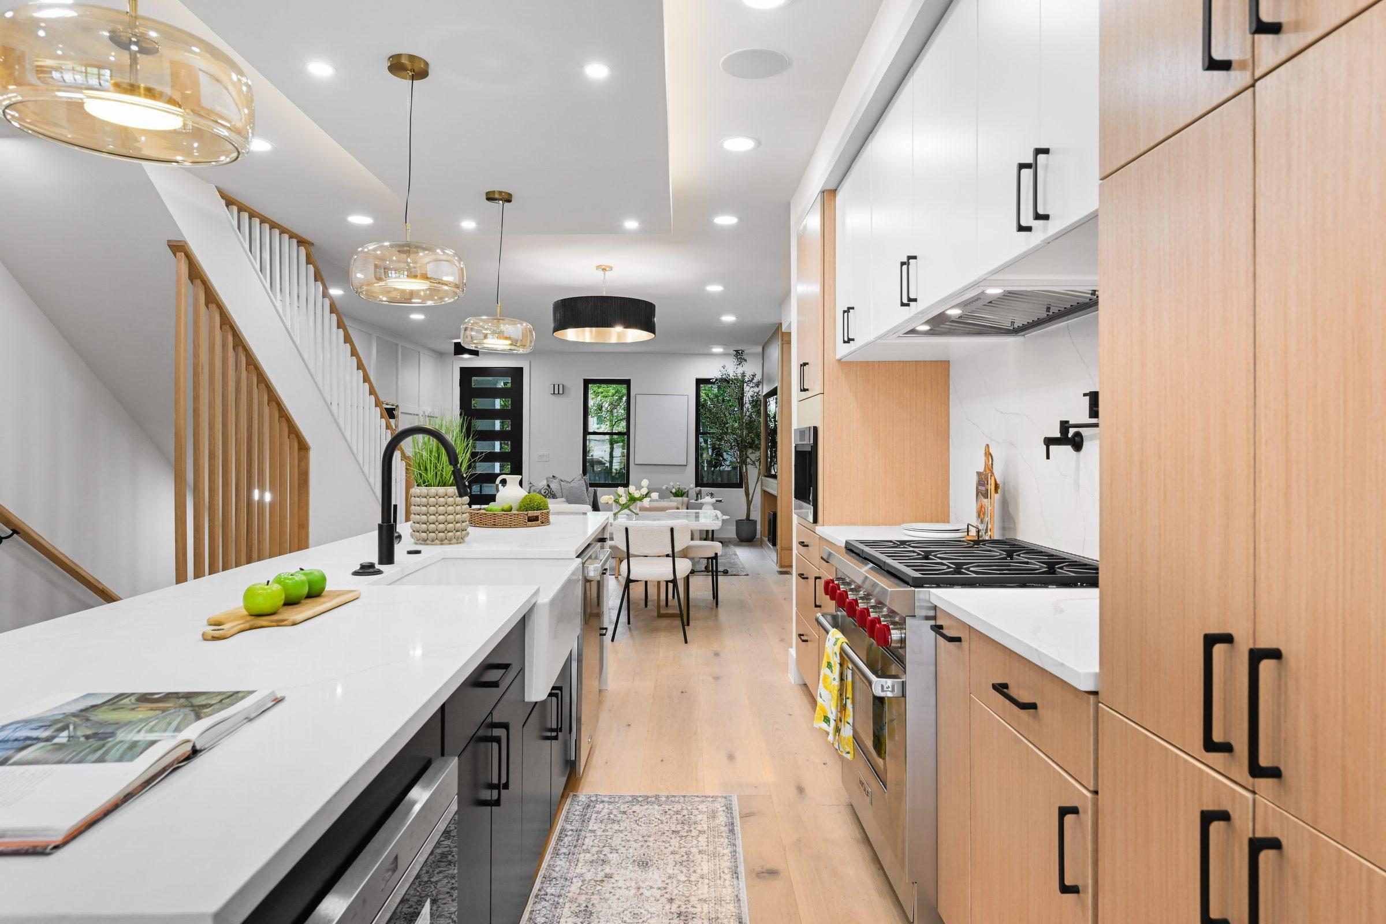
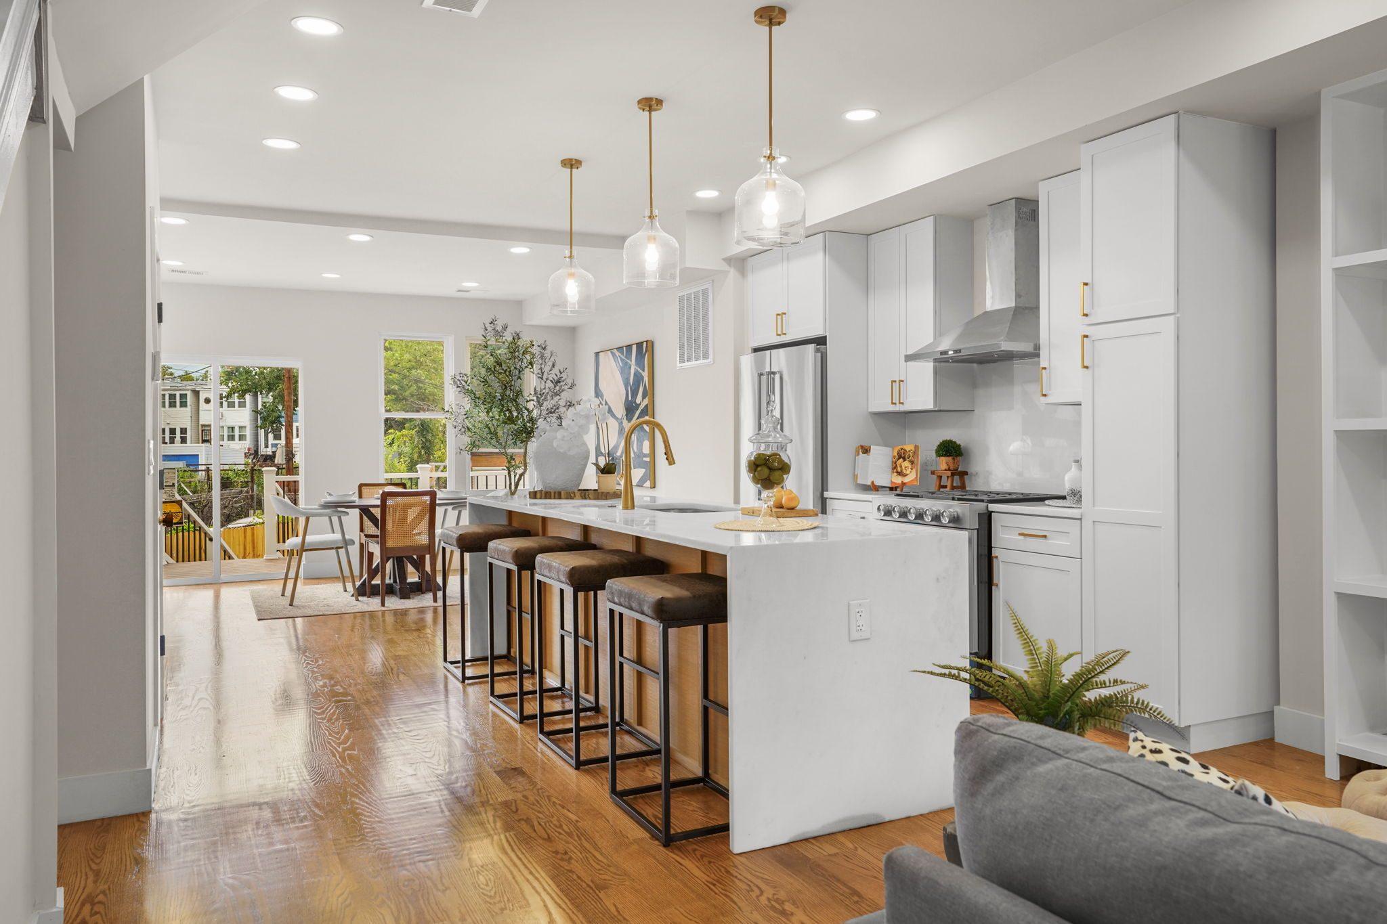
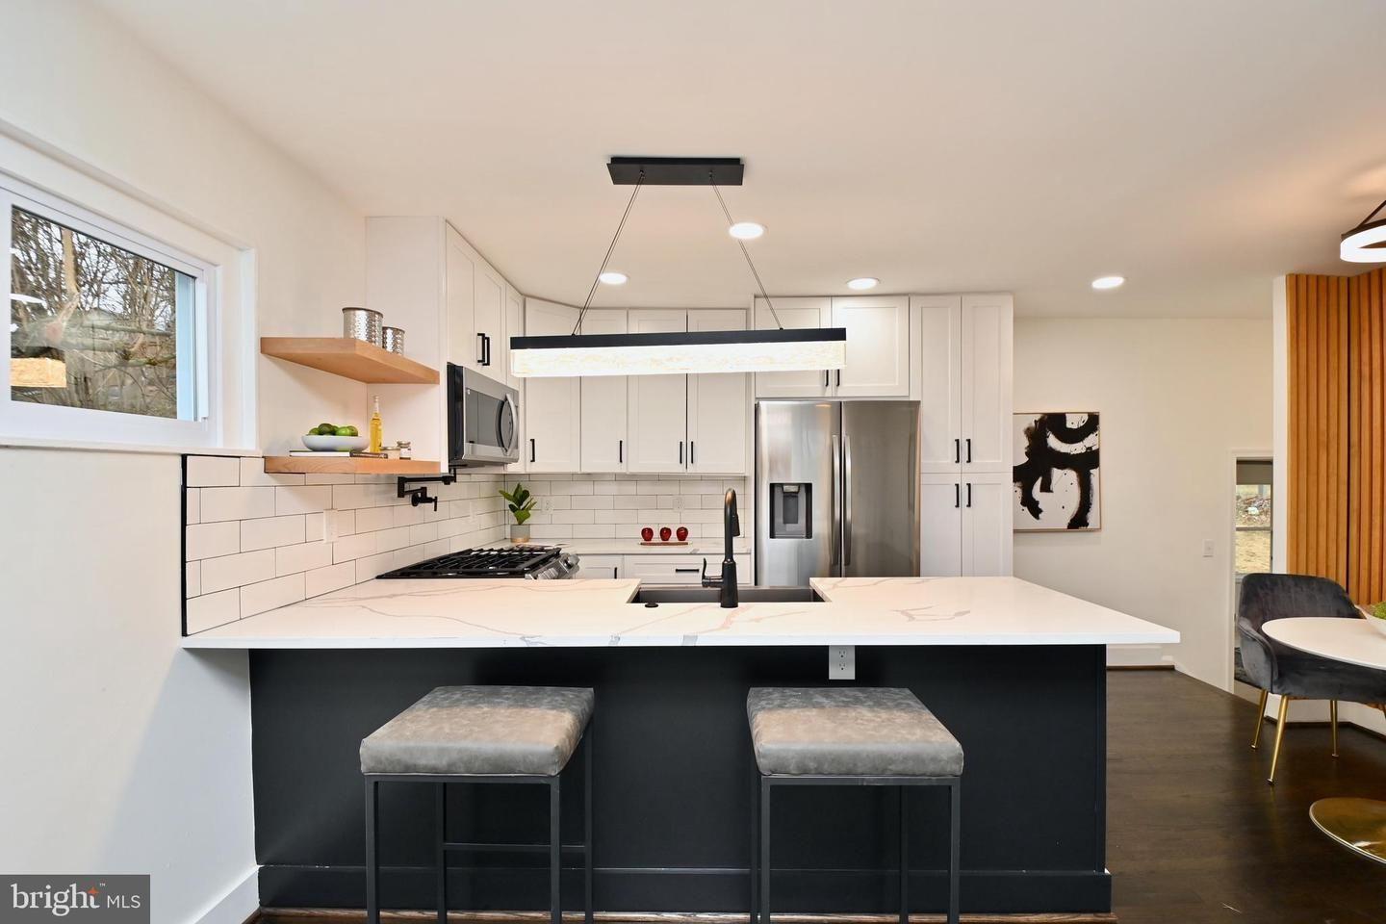
The main level now flows from the living room into a new kitchen with a black island and open shelving, a dining nook framed by a wood slat accent wall and a window-lined family room. Downstairs, a family room and wet bar make the lower level part of daily life.
Project highlights
Open main level
Living, kitchen and dining areas connected for easy everyday living and entertaining.
New kitchen
A black island, white cabinets, open shelving and stainless appliances.
Warm accents
Wood slat walls in the dining area and at the lower-level wet bar.
Finished lower level
A family room and wet bar that add usable living space.
Our approach
Ramblers are ideal for opening up. The plan focused on removing barriers between rooms, bringing in more light, and giving the lower level the same finish quality as the main floor.
The result
A one-level home that lives larger, with a finished lower level for guests and entertaining.