
Project Overview
About this project
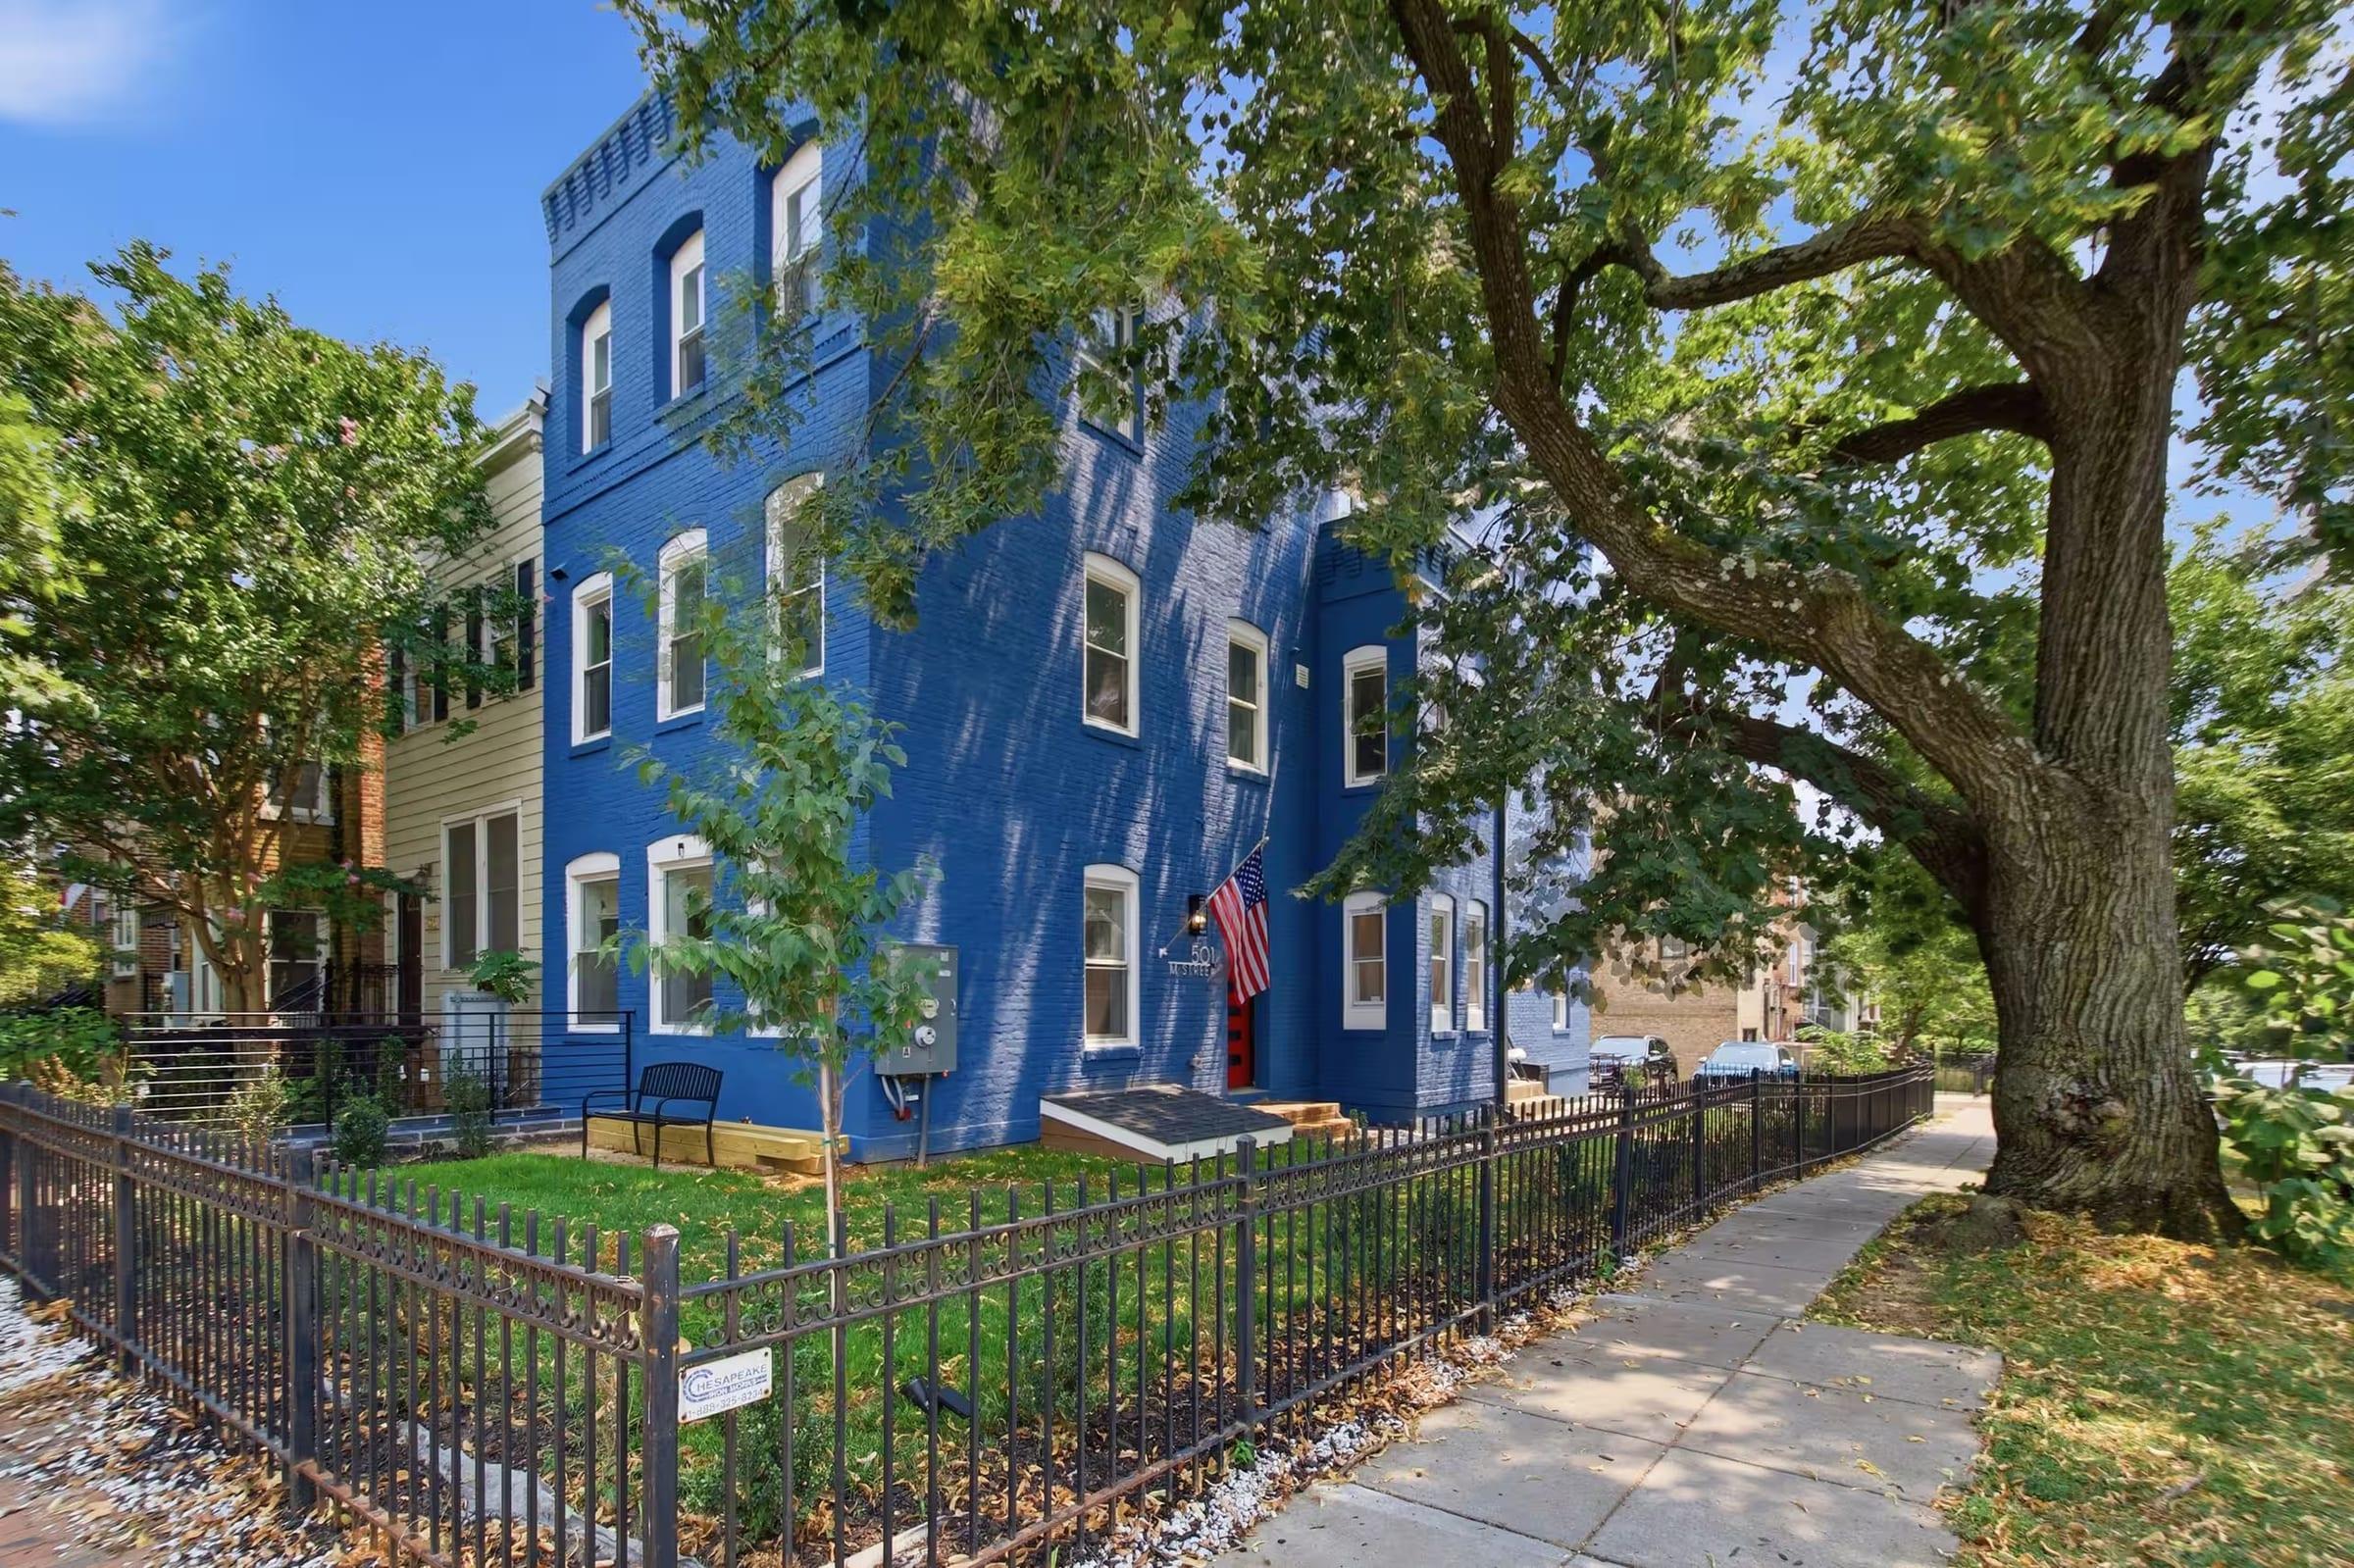
This older corner rowhouse in NoMa was rebuilt from the ground down and the roof up. The existing building was dug out to create a full-height lower level, a new story was added on top of the original structure, and a rear addition was built over all four levels.
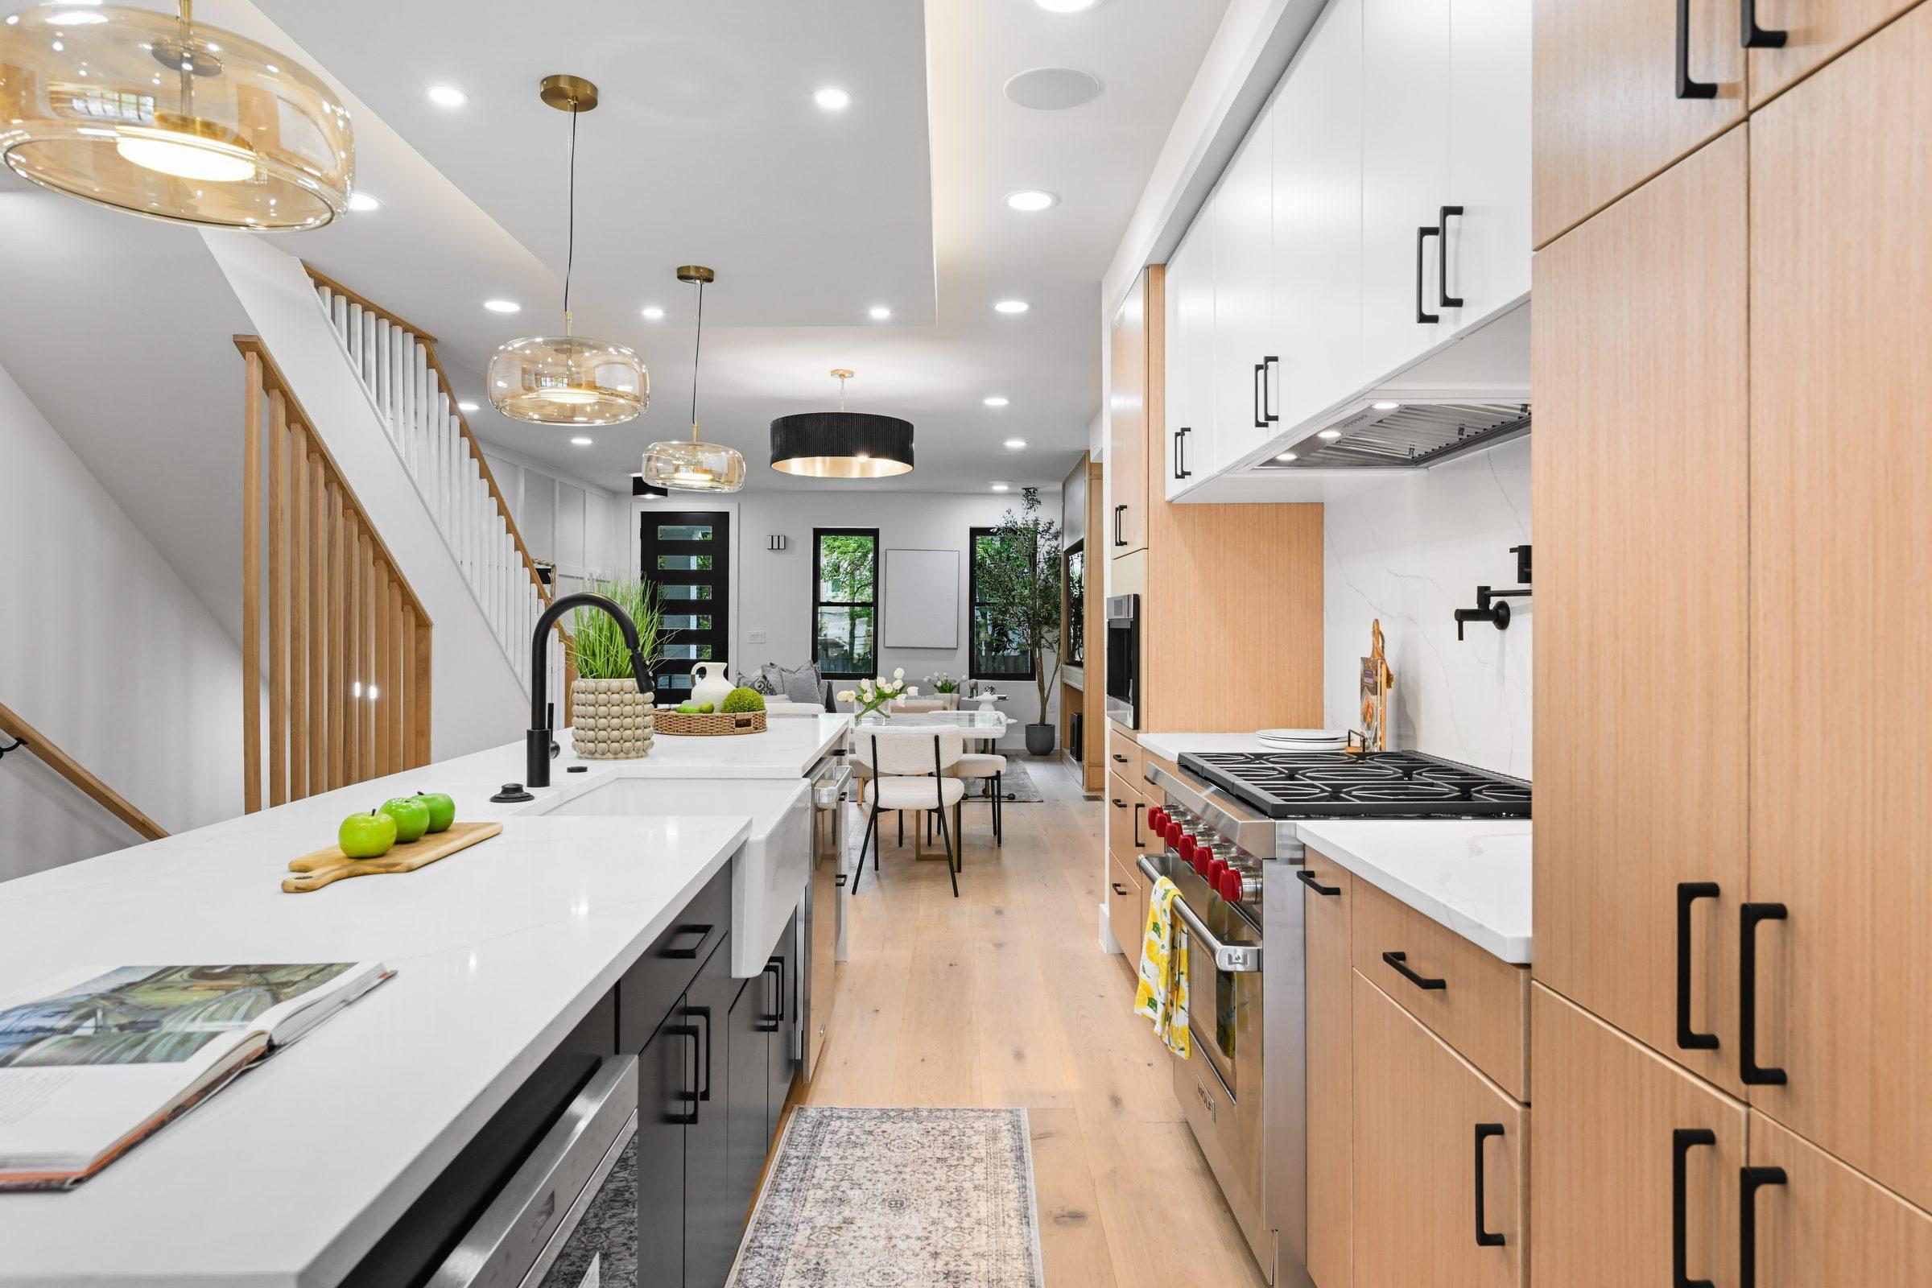
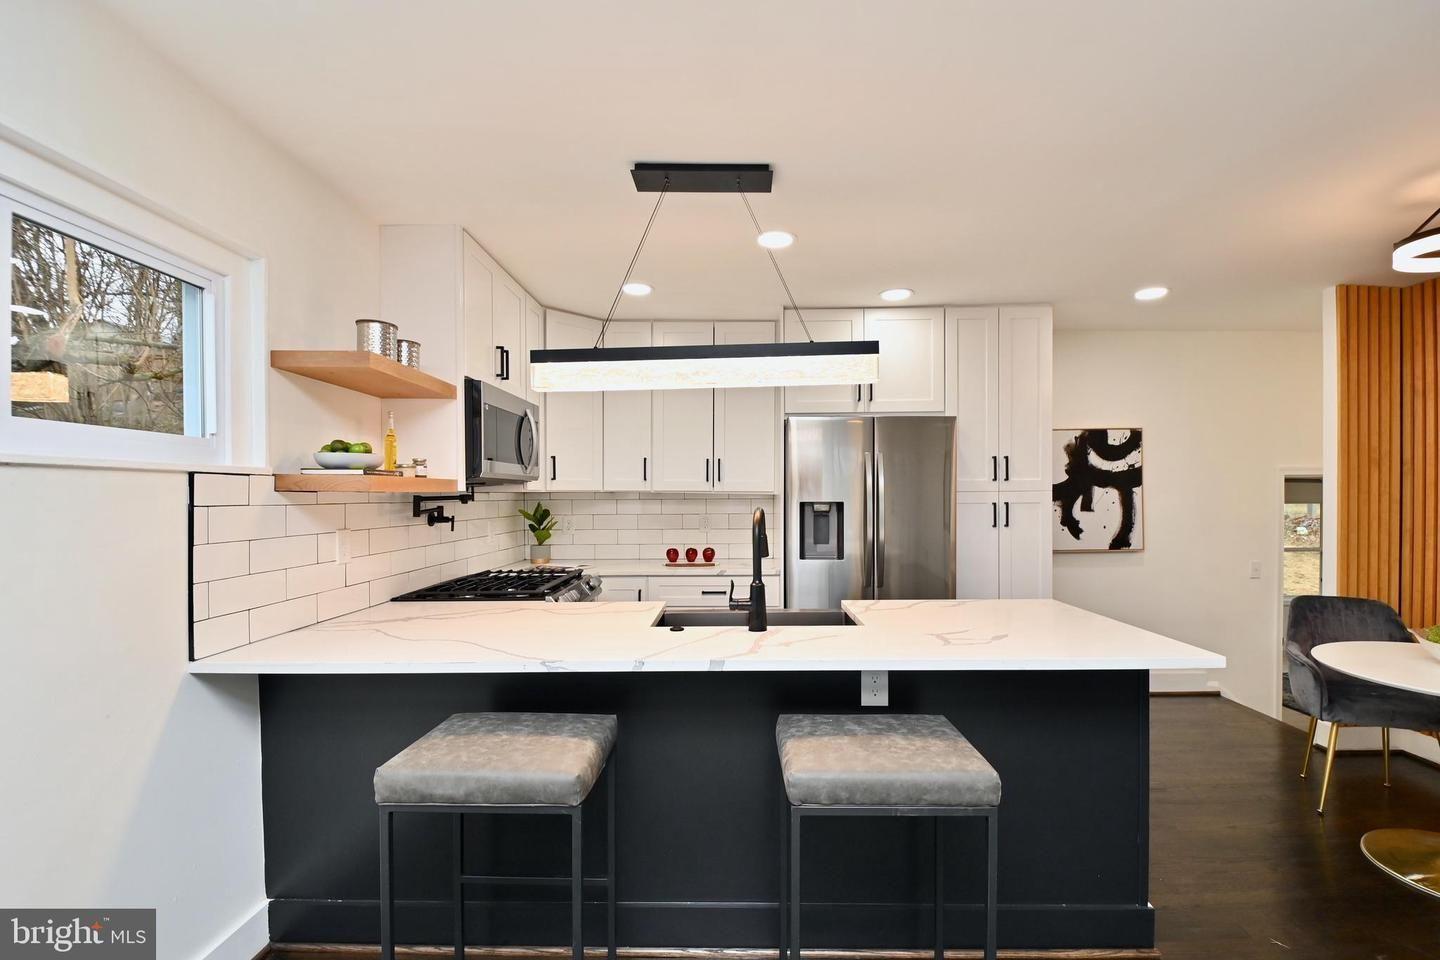
The finished building holds two homes, each on two levels. Both have an open living area, a full kitchen, bedrooms and tiled baths, and the building finishes at a rooftop deck served by an exterior spiral staircase at the back of the house.
Project highlights
Dug-out lower level
The old building was excavated to make a bright, full-height lower level with its own entrance.
Addition on top and at the rear
A new story over the existing structure and a rear addition that runs the full four levels.
Two two-level homes
Each unit has its own living area, kitchen, bedrooms and baths.
Rooftop deck
A roof deck with neighborhood views, reached by an exterior spiral staircase.
Our approach
Adding space in three directions on a tight city lot takes careful sequencing. The dig-out and structural work came first, then the framing for the top-floor and rear additions, then the exterior stair and the interior finishes for both homes.
From the street, the original brick building keeps its shape and its place on the block. The new construction is concentrated at the rear and the roof, where warm-toned siding and a black spiral stair mark what was added.
The result
One aging rowhouse became two modern homes with outdoor space, without losing the character of the original building.