
Project Overview
About this project
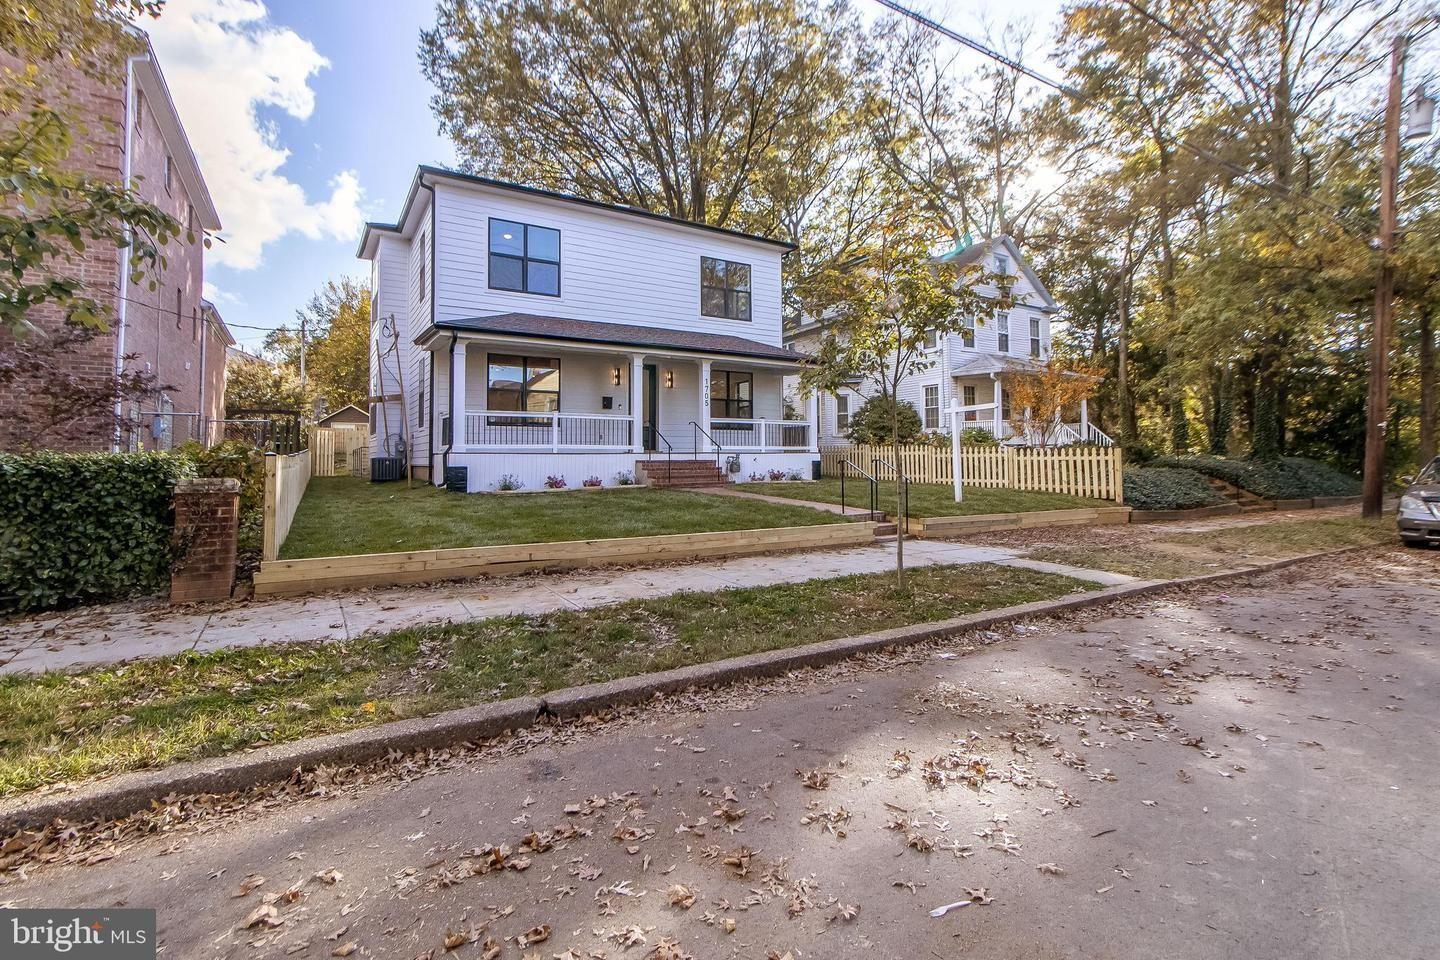
This brick colonial in Hillcrest gained two additions, a dug-out basement with an accessory dwelling unit, and an updated interior with bold, design-forward finishes.
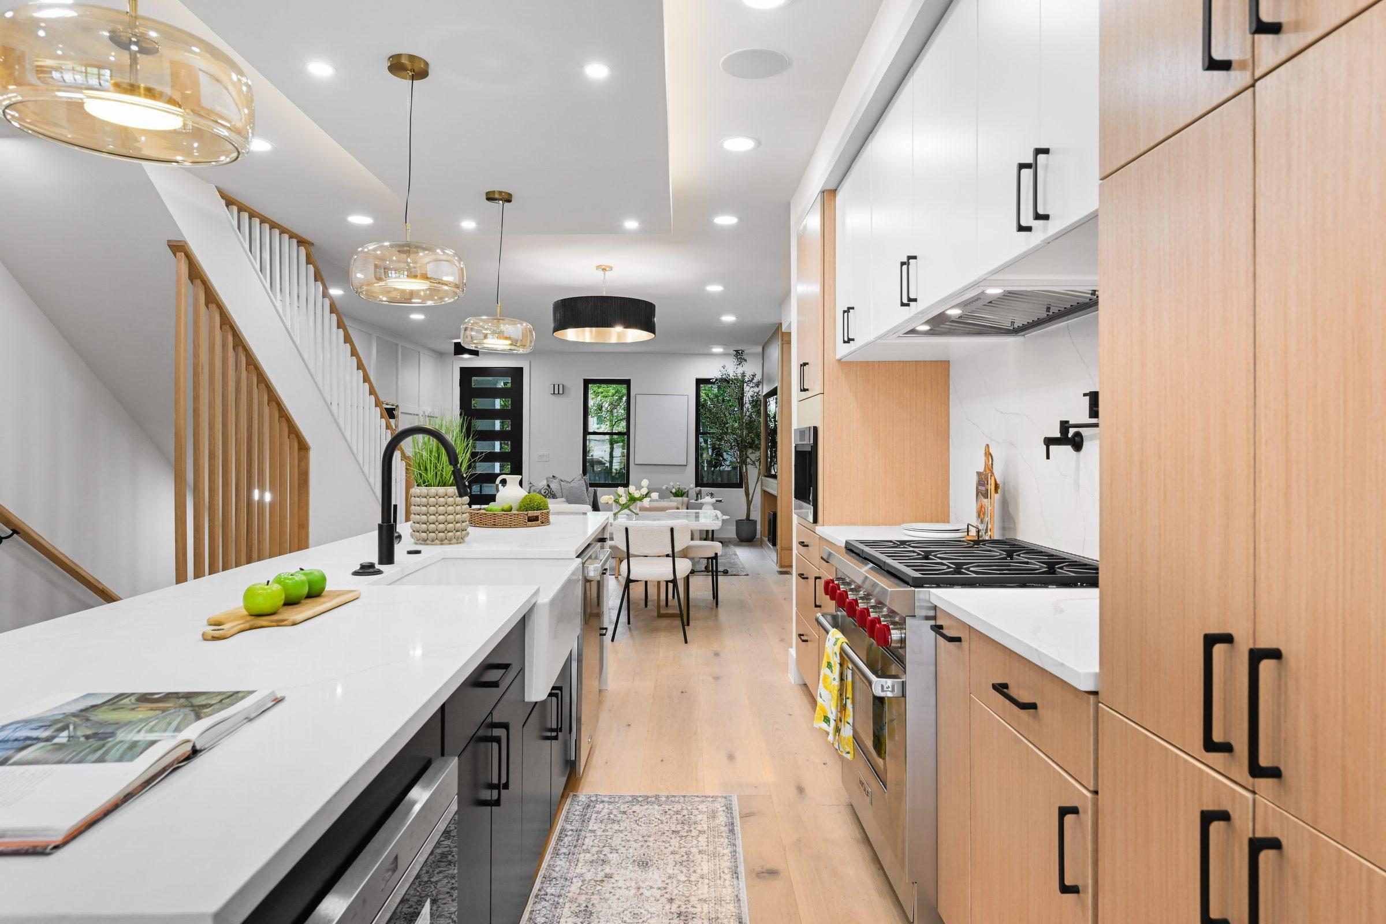
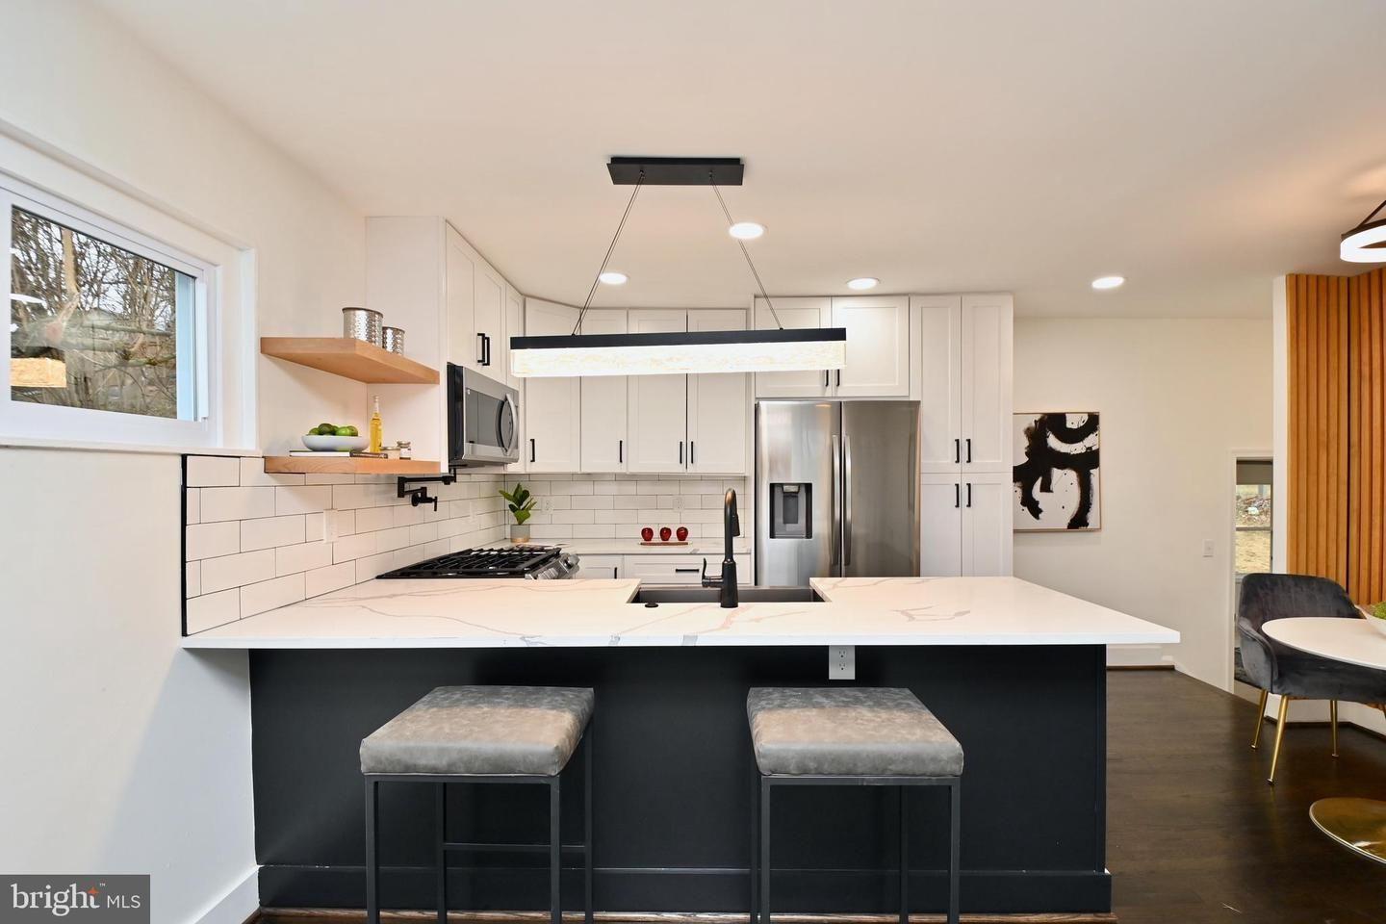
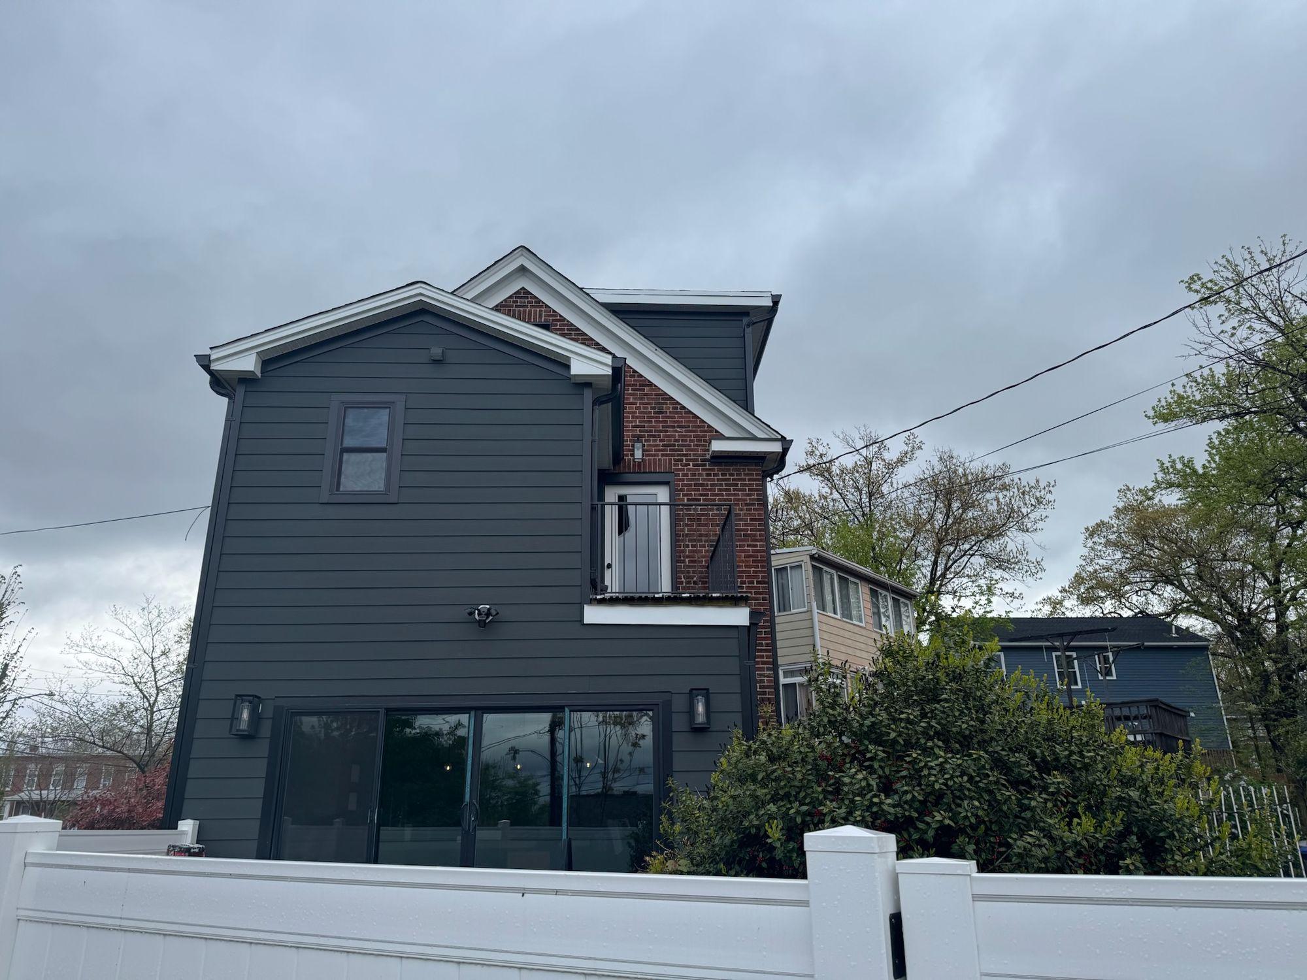
The addition's dark siding contrasts with the original brick while matching its scale. Inside, a kitchen with a dramatic veined island anchors the main level, and the bathrooms lean into color and texture, from a dark powder room with a live-edge vanity to a bath with a lighted mirror.
Project highlights
Modern rear addition
New living space with dark siding that complements the original brick.
Statement kitchen
A veined island with pendant lighting and stainless appliances.
Design-forward baths
A dark powder room with a live-edge vanity and a bath with a lighted mirror.
Upper-level space
Finished rooms with new railings and natural light.
Our approach
The addition was designed to read as a modern counterpoint to the colonial, while keeping rooflines and proportions that respect the original house.
The result
More space and a fresh, modern interior for a classic brick home.