
Project Overview
About this project
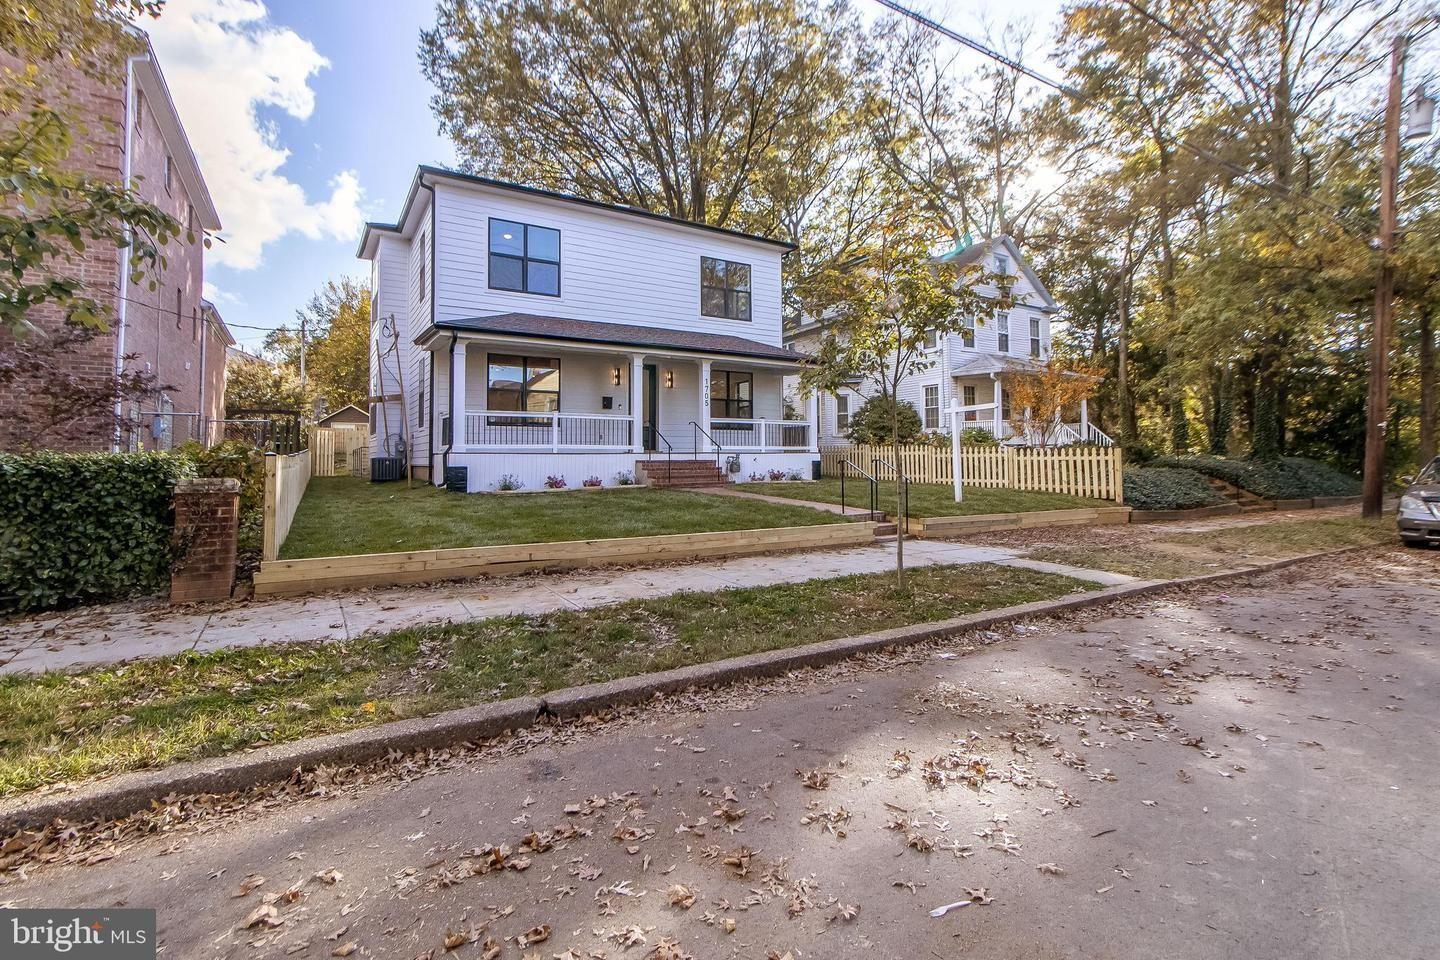
This Capitol Hill rowhouse was renovated top to bottom, with bold modern details on every floor and a basement that became a self-contained living space.
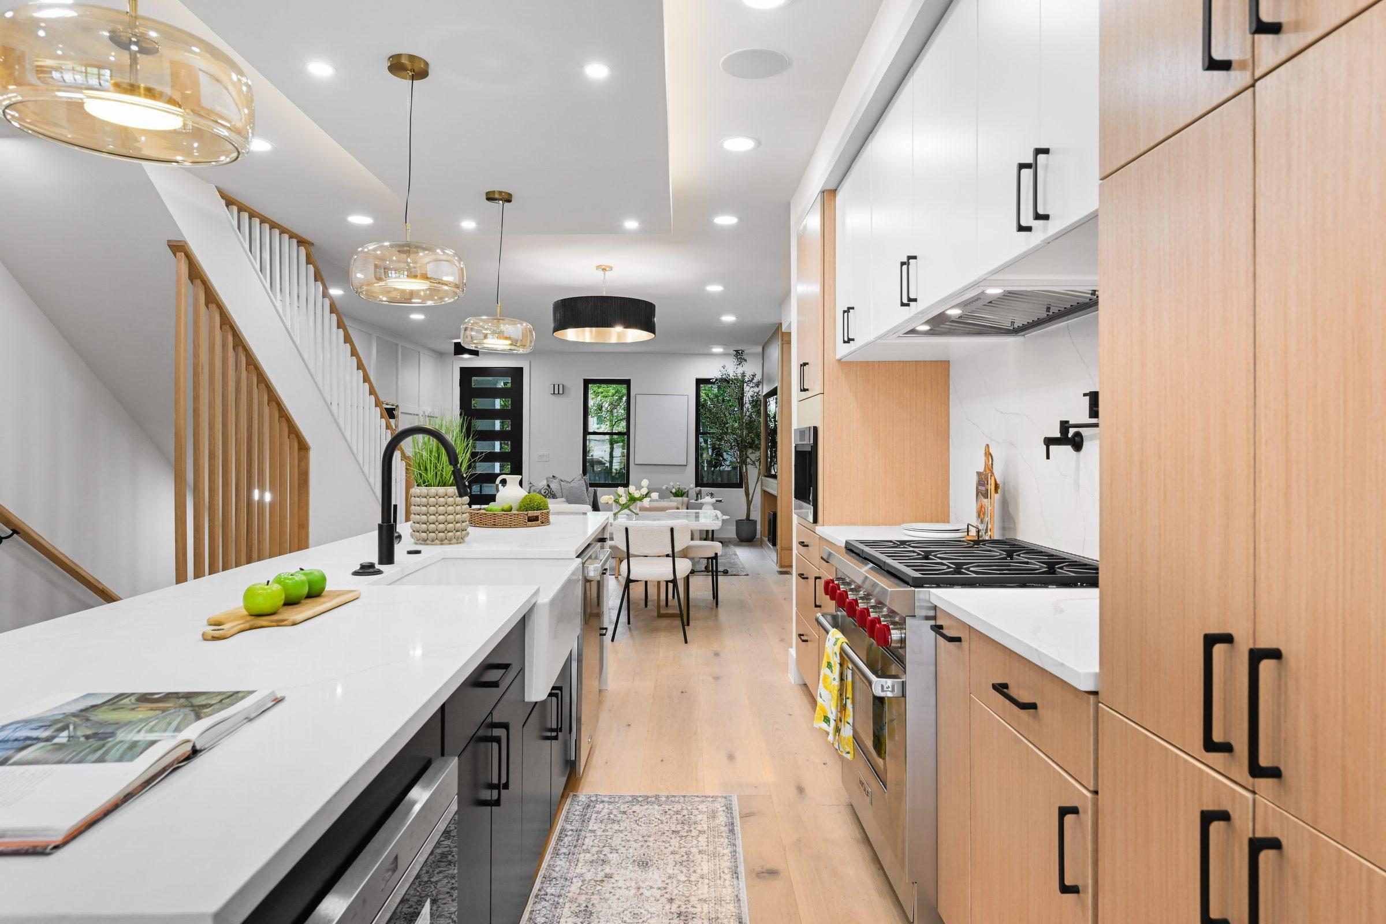
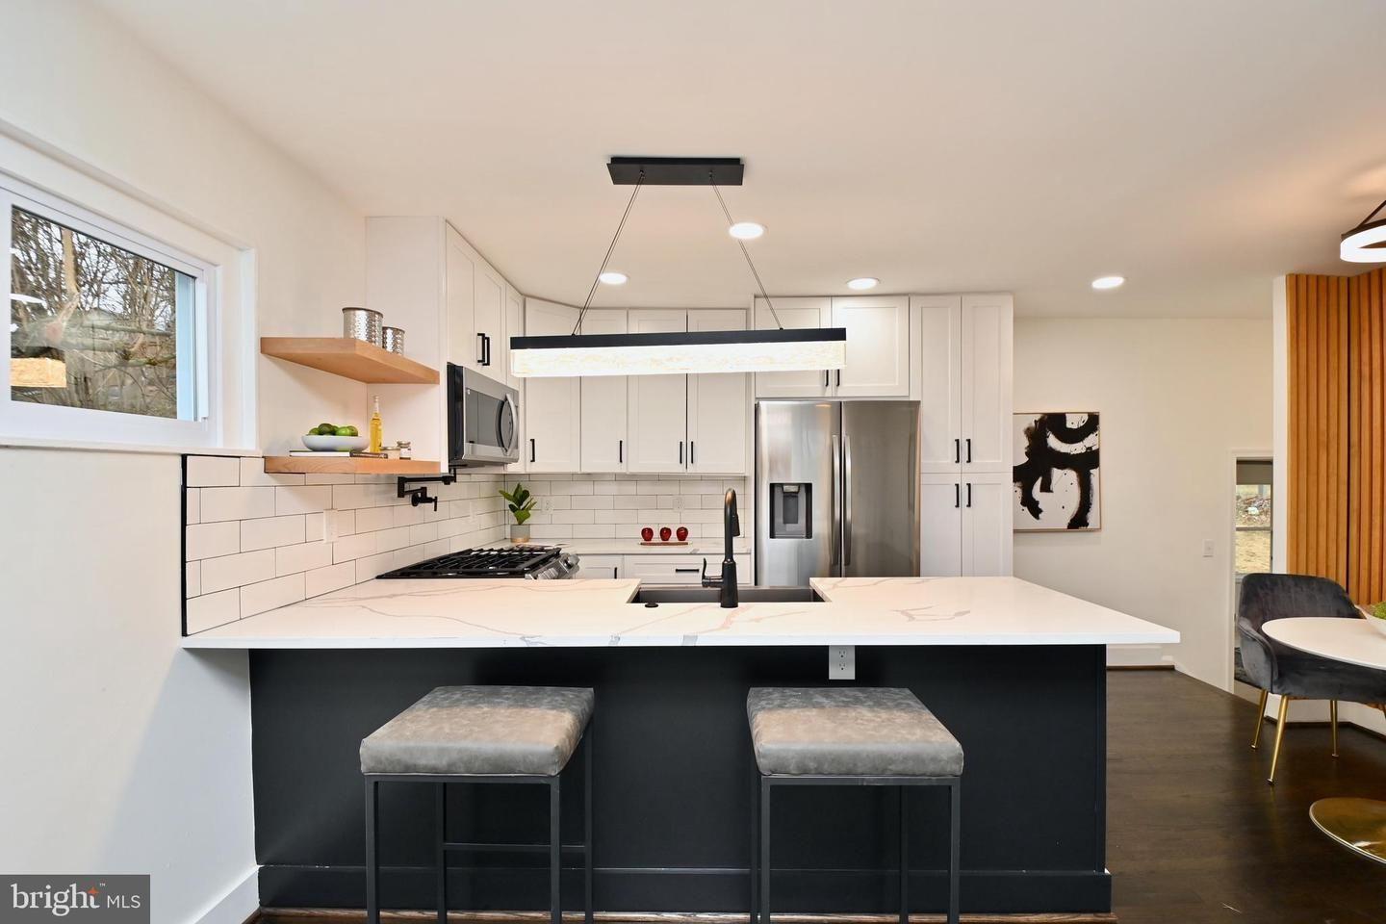
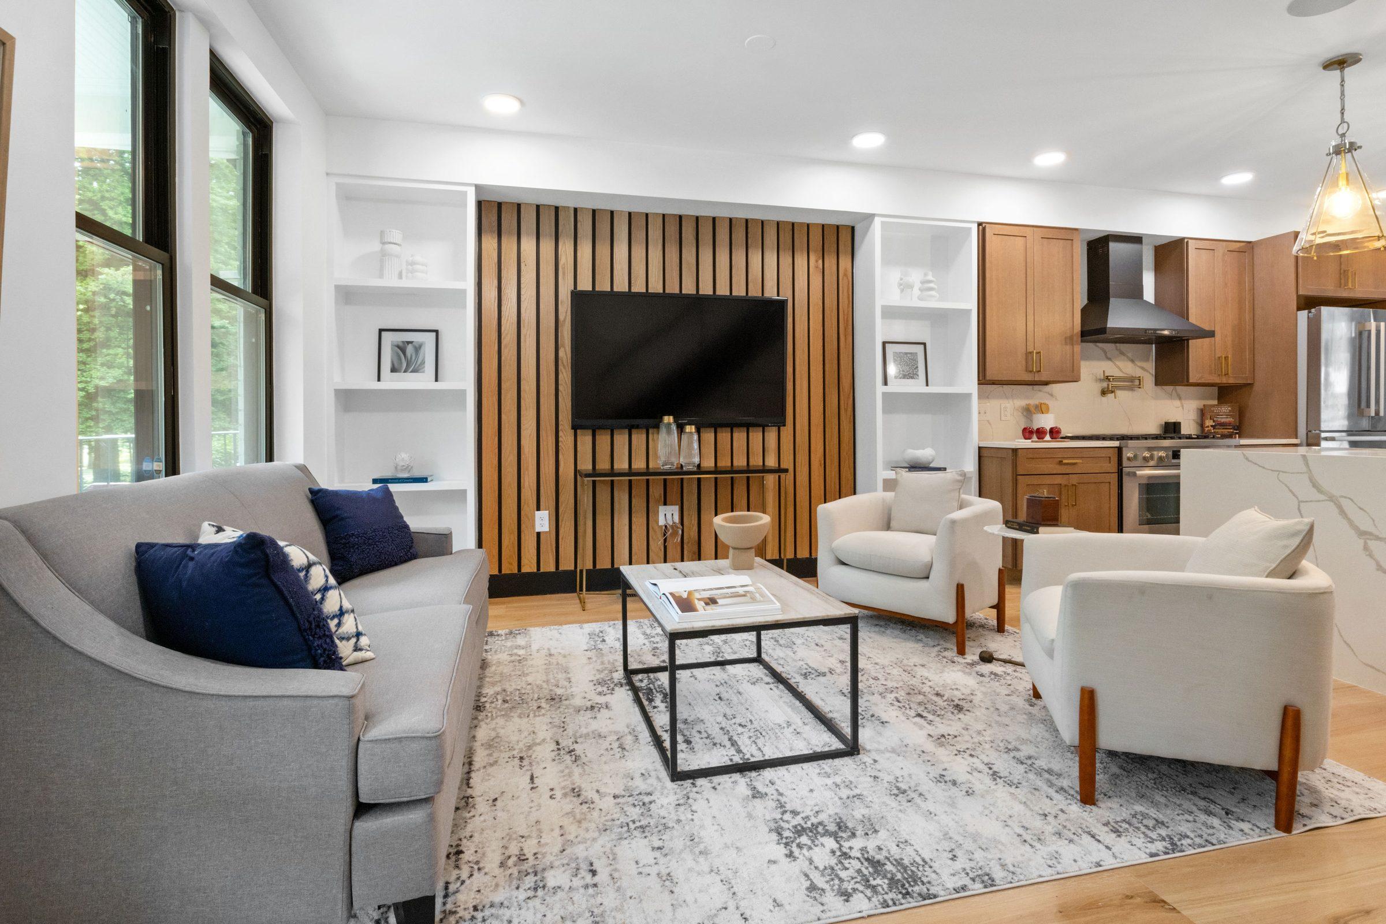
A floating staircase with black steel stringers ties the levels together. The main floor centers on a waterfall-island kitchen and a living room with a wood slat media wall, the bathrooms mix marble-look and black marble tile with brass and wood, and the basement adds a living area with its own kitchenette.
Project highlights
Floating staircase
Open treads on black steel stringers that bring light through the home.
Waterfall-island kitchen
A quartz waterfall island and open dining area.
Statement bathrooms
Marble-look tile, black marble, brass-framed glass and floating wood vanities.
Basement suite
A living area and kitchenette that work for guests, family or rental use.
Our approach
Wood slat accents repeat from the living room to the bedrooms and basement, giving the whole house one consistent design language.
The result
A renovated rowhouse with flexible living space on every level.