
Project Overview
About this project
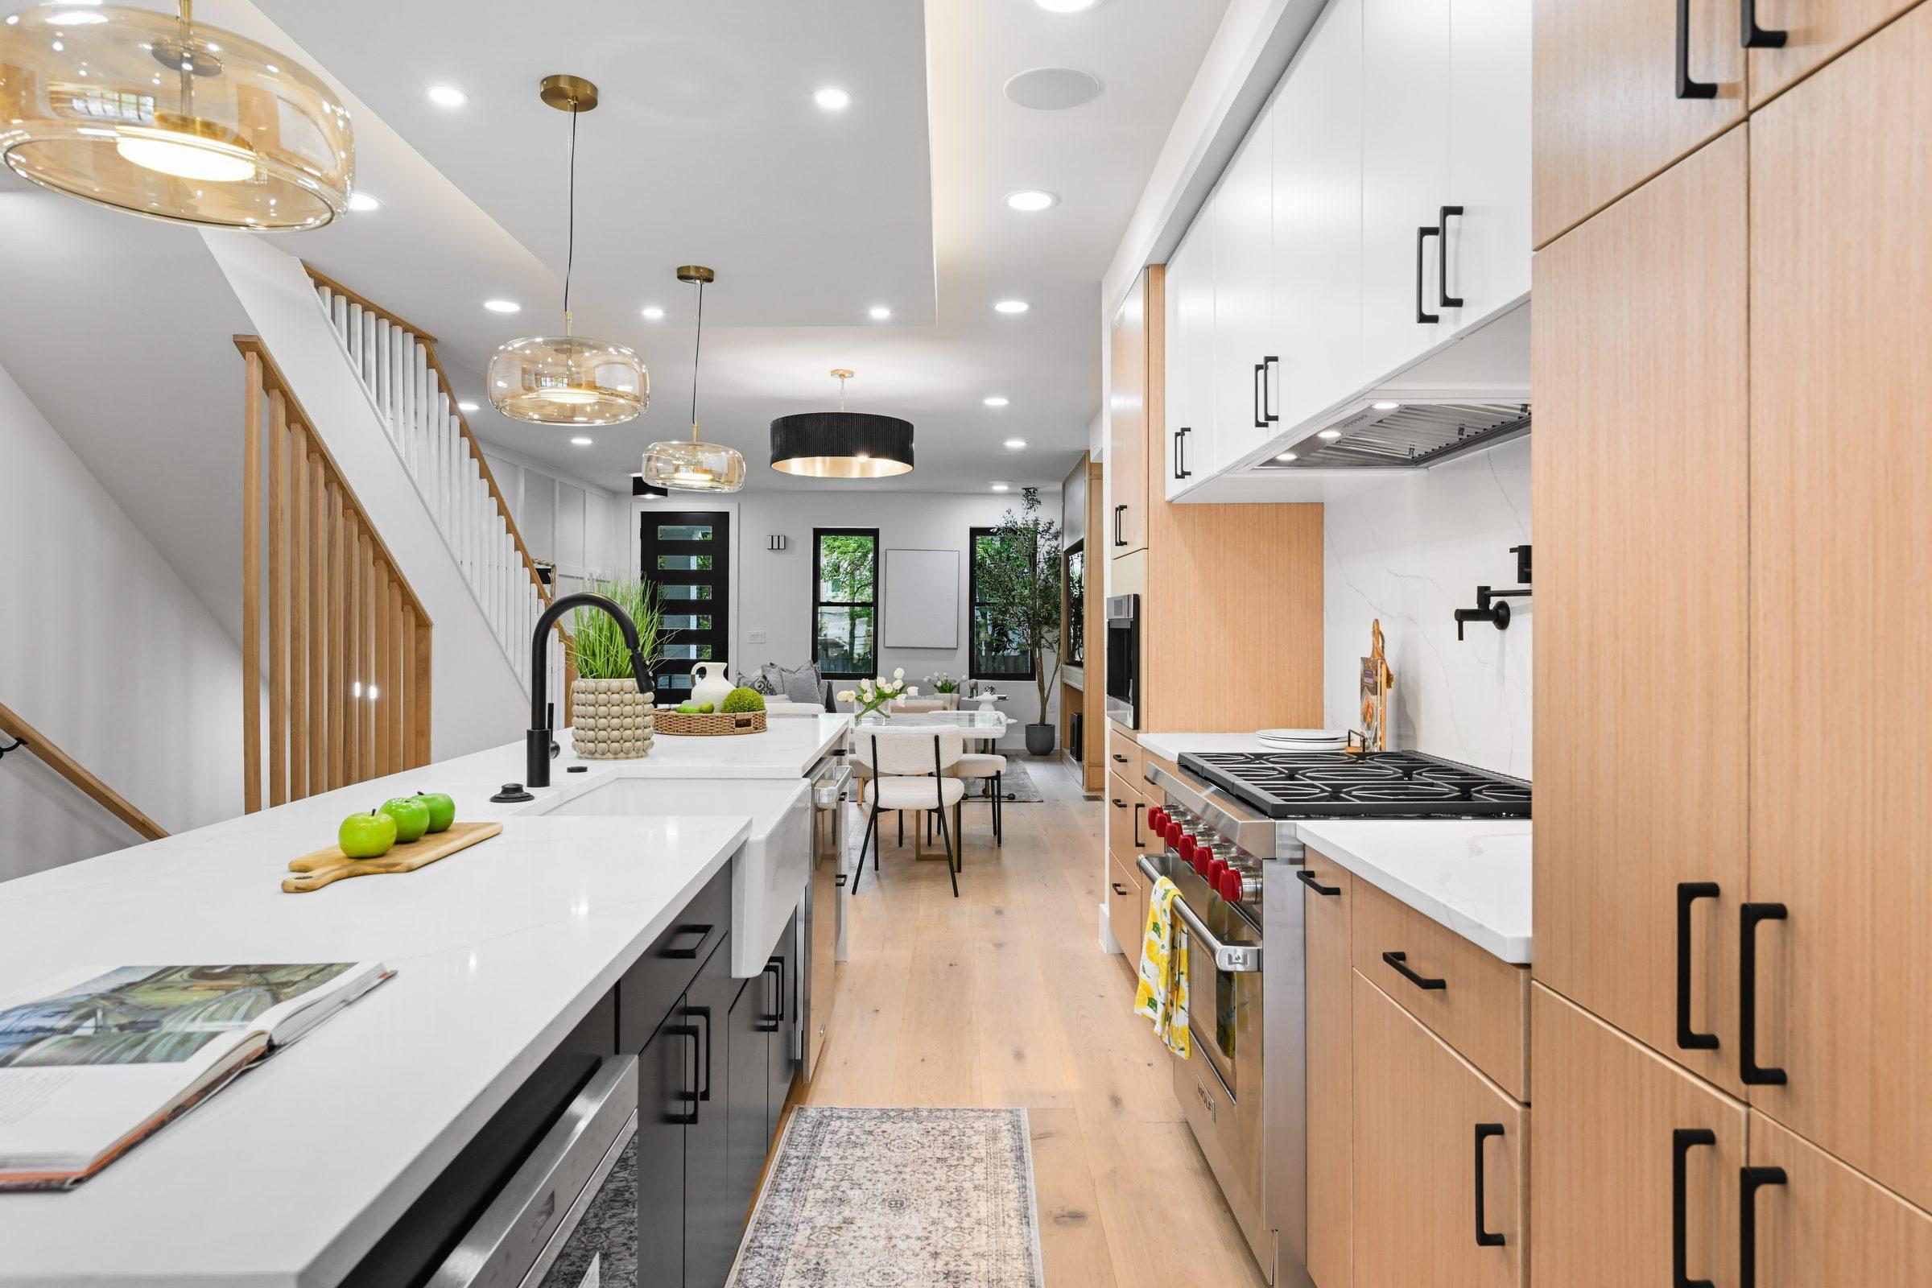
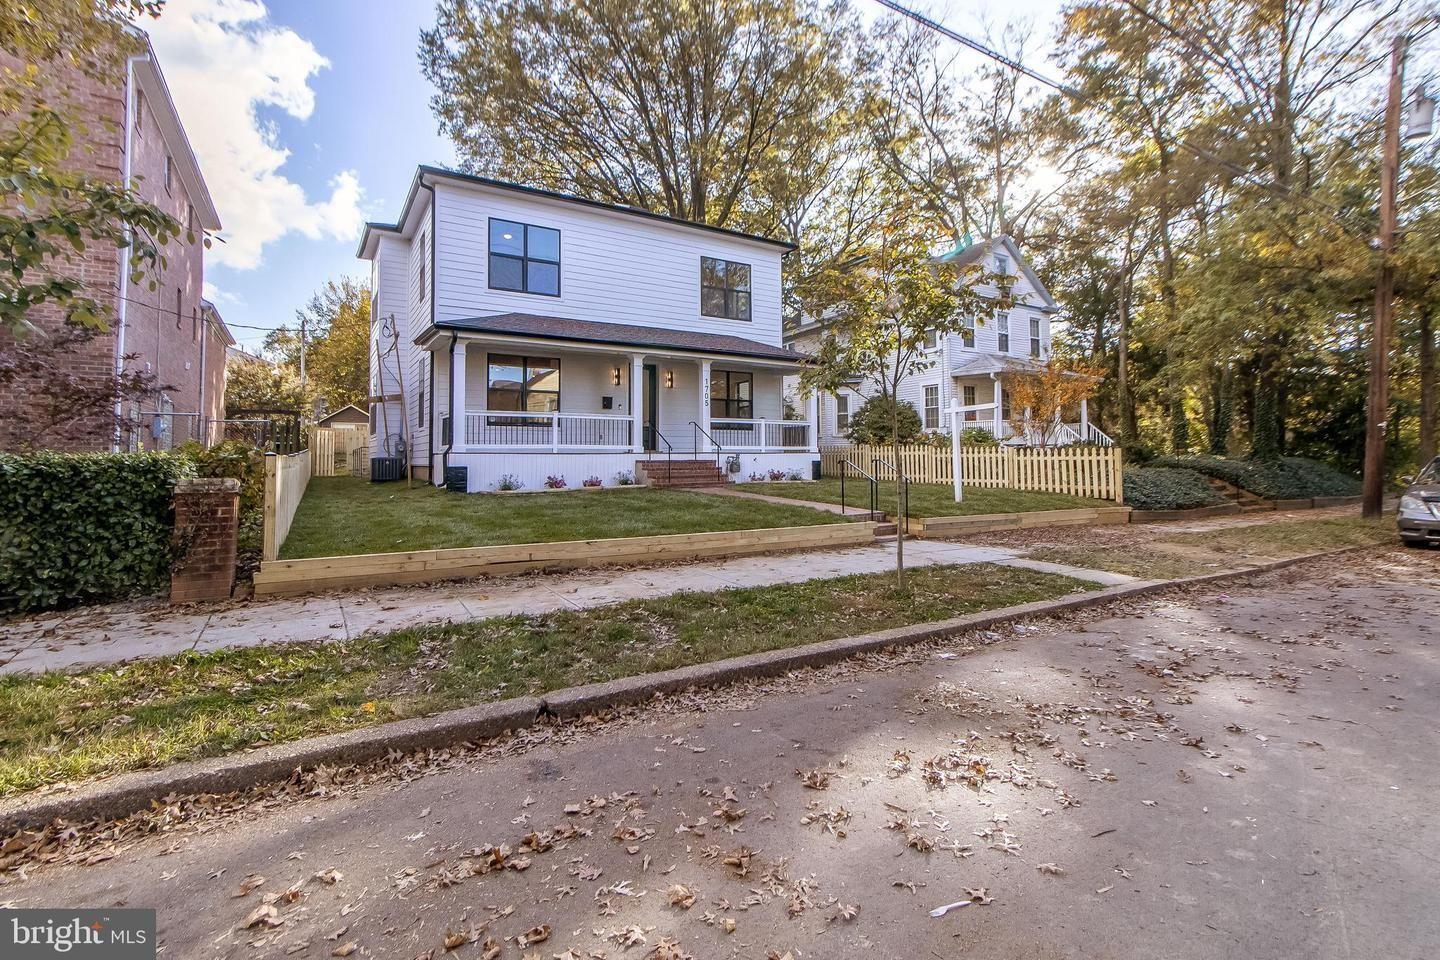
This Anacostia townhome combines a bright, open main level with crisp black-and-white details.
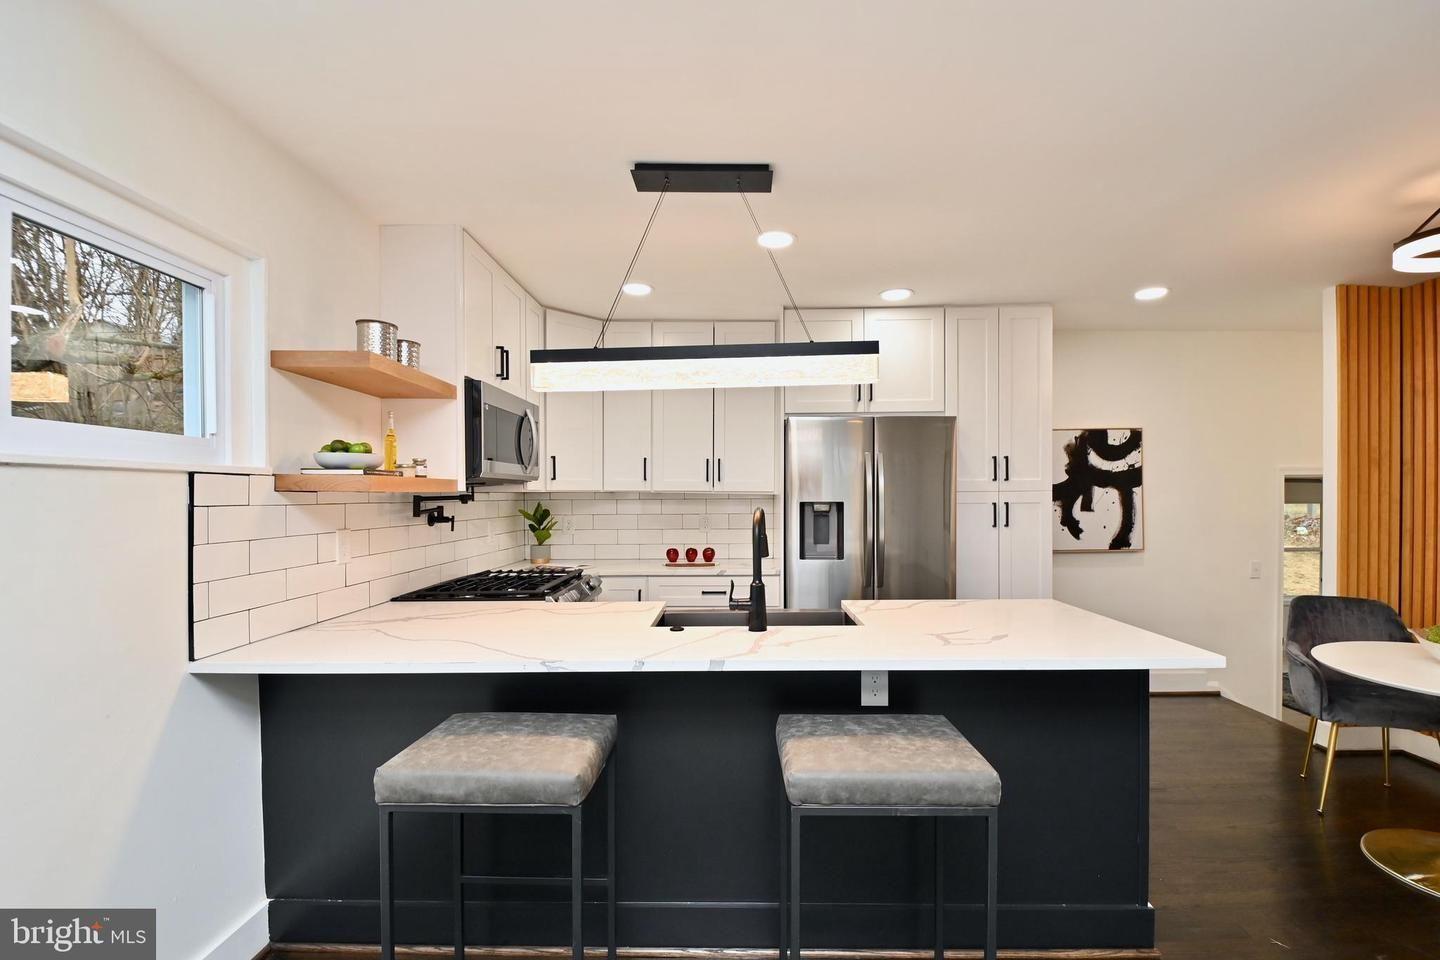
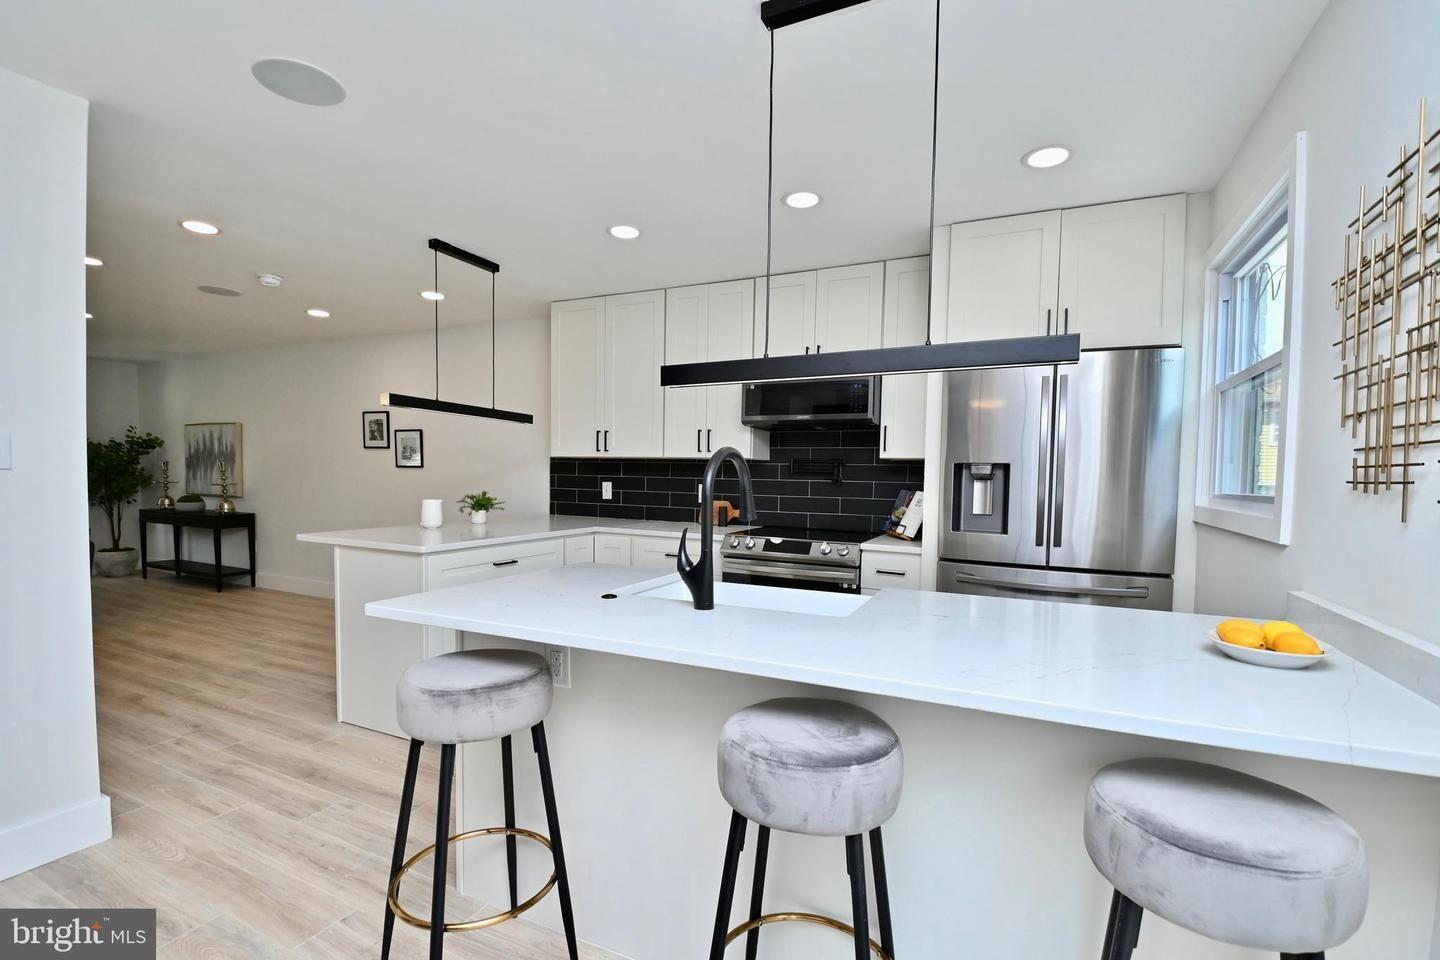
The kitchen pairs white cabinetry with a black subway tile backsplash and an island with seating, opening onto a dining area defined by a black shiplap accent wall. Living spaces connect to the outdoors through sliding doors, and the bathrooms feature sliding glass shower doors, black penny tile and open shelving.
Project highlights
Open kitchen
White cabinetry, a black subway tile backsplash and an island with seating.
Black shiplap accent
A bold dining-area wall that anchors the open floor plan.
Modern bathrooms
Sliding glass shower doors, black penny tile and matte black fixtures.
Built for city living
Multiple levels, sliding doors to outdoor space and a garage.
Our approach
On a compact footprint, the plan stacks living space over several levels and keeps the main floor open so light reaches every room.
The result
A low-maintenance, modern townhome made for everyday city life.